

Address
13178 Ladybank Lane, Herndon, VA
Price
$ 925,000
Property Attributes
- MLS#VAFX2339124
- TypeSingle Family
- Listing Status ACTIVE
- CountyFAIRFAX
- CityHerndon
- NeighborhoodChantilly Highlands
- Zip20171
- StyleColonial
- Year Built1988
- Taxes$ 9827
- Price$ 925,000
- Bedrooms3
- Full Bathrooms3
- Half Bathrooms1
- Sqr Footage3020
- Lot Size0.24 Acres
Data Source:
Bright MLS
Property Description
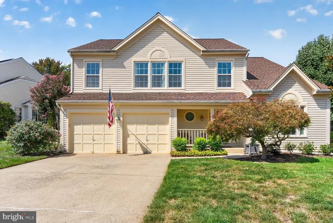
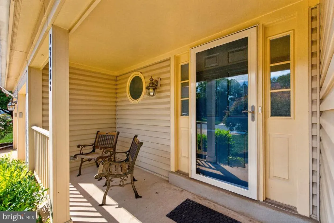
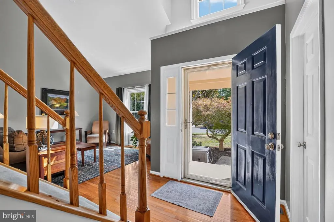
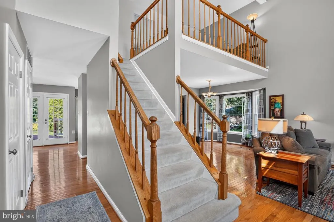
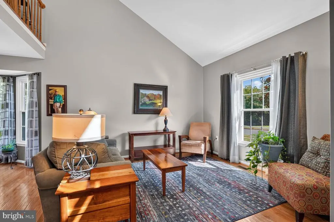
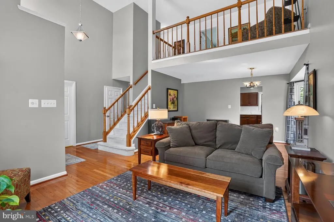
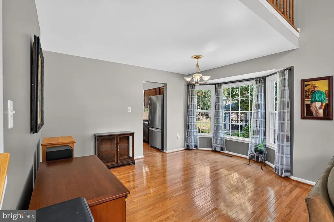
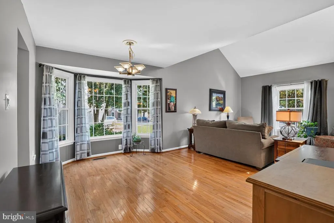
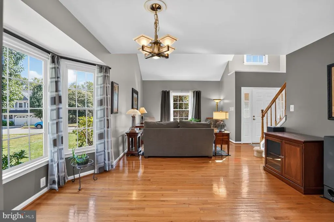
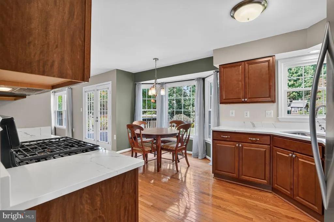
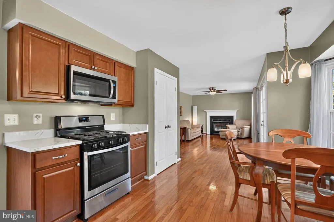
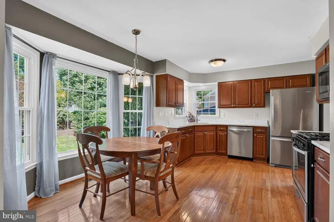
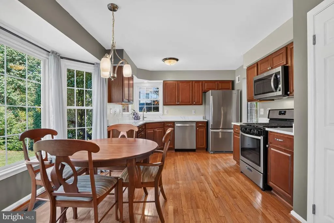
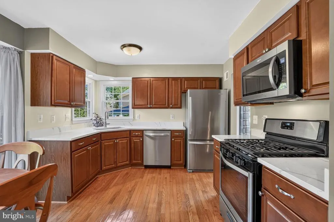
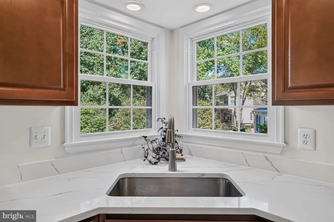
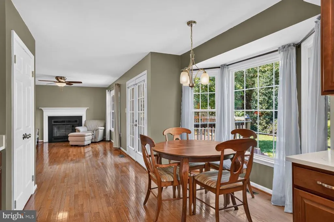
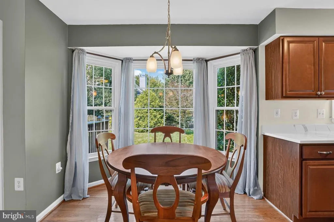
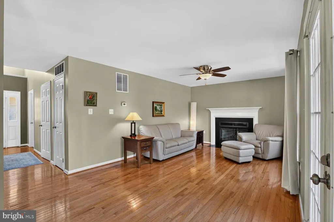
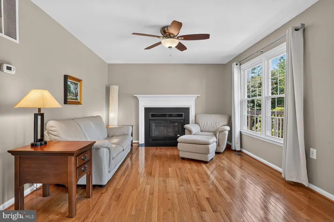
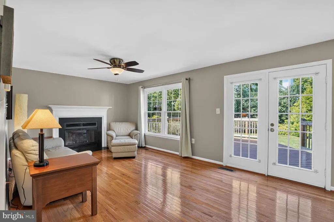
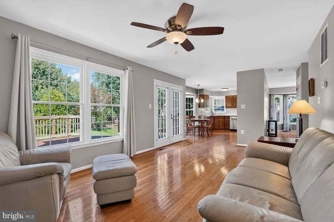
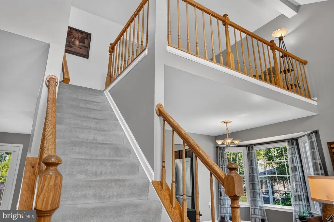
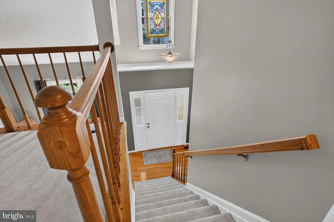
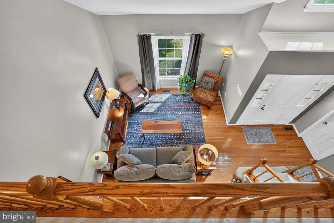
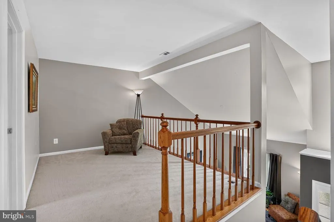
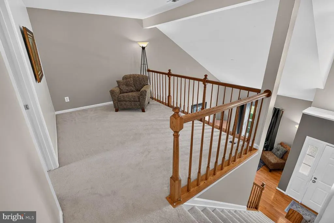
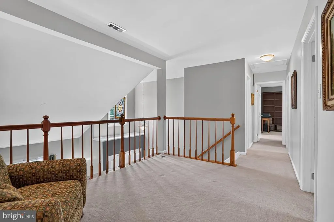
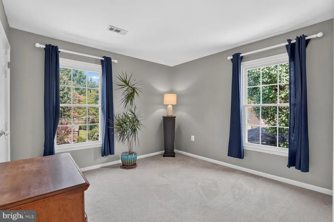
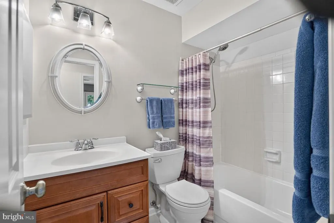
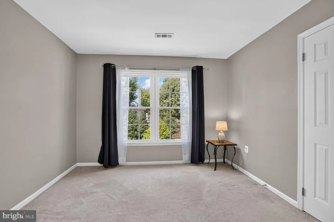
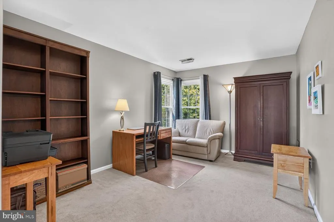
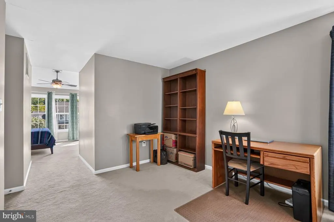
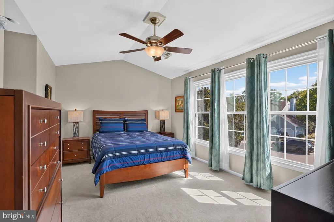
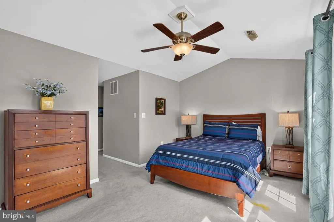
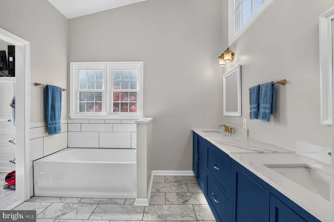
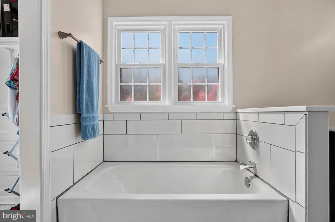
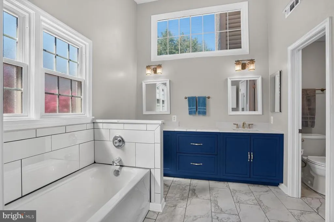
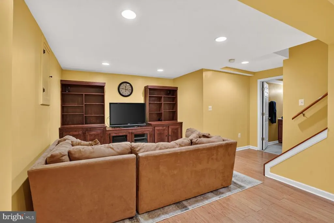
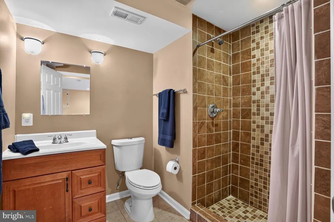
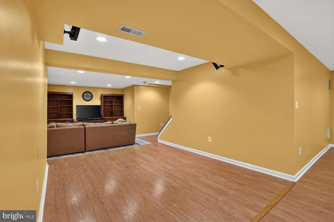
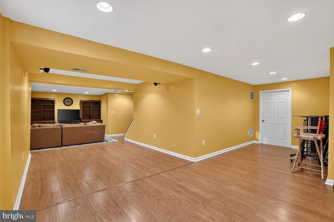
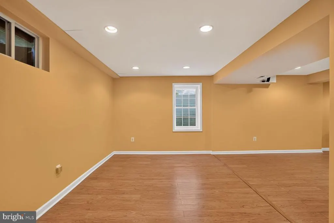
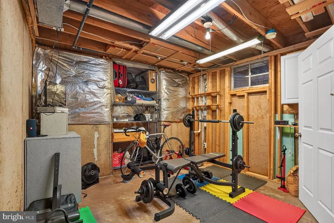
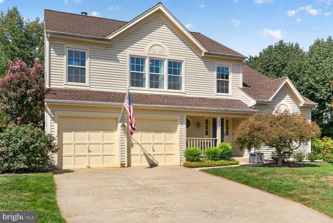
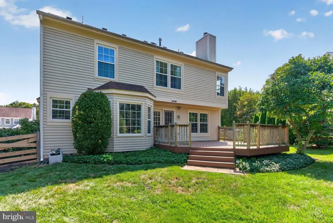
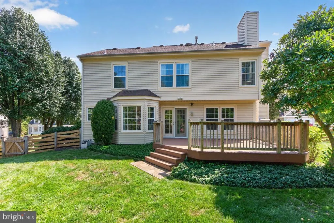
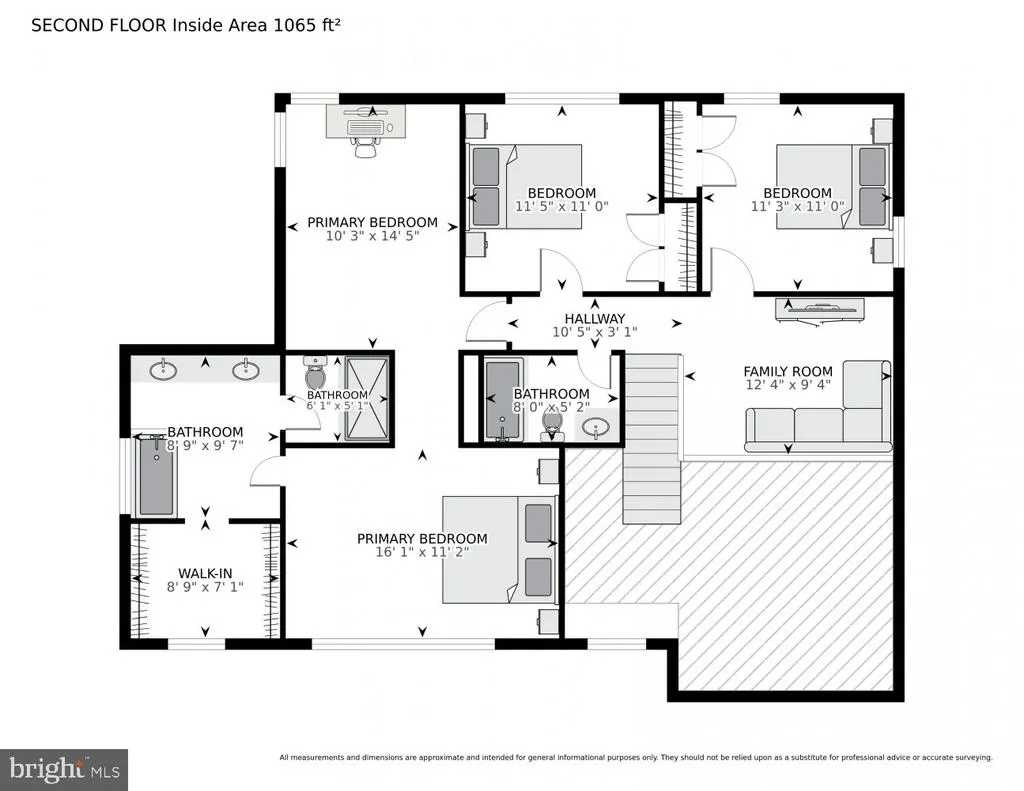
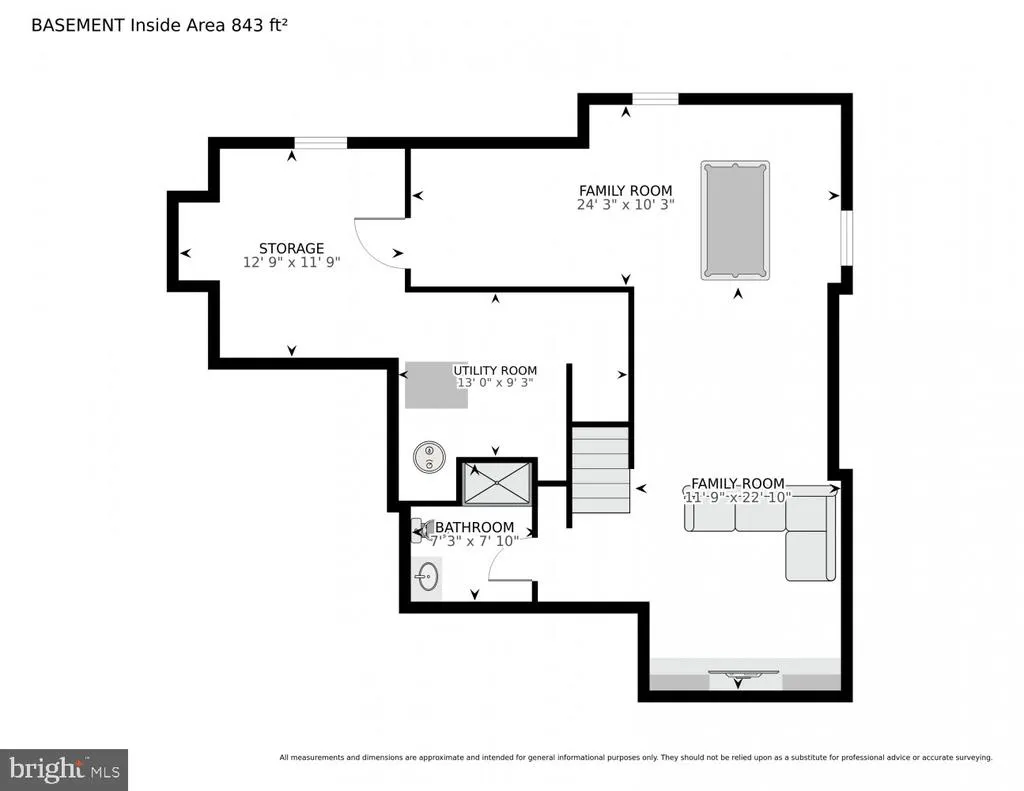
This house will check all the boxes. It has been stylishly updated and the major systems have been replaced to provide instant, carefree enjoyment the moment you move in. It is bright, fresh and move-in ready. The document folder has a detailed list of all improvements and the dates that they were done; roof, HVAC, appliances, bathrooms and more. The popular "Huntley" model features a Primary bedroom suite with a sitting area that can easily be sectioned off to make a 4th bedroom with just a wall and door. The lower level features built-in bookshelves, cabinets and entertainment center with wiring for surround sound. It also includes an egress window for peace of mind. The centrally located community of Chantilly Highlands has wonderful access to all the commuting routes that one might need. The Herndon silver line metro stop is only 4.8 miles / 11 minutes away. The HOA has a pool with lap lanes used by the competitive summer swim team, along with tennis courts, playgrounds and walking trails. This motivated seller is ready to pass along their lovingly and meticulously cared for house to a new owner. Don't wait to schedule your viewing. This one is special.
| Elementary School | Middle School | High School |
|---|---|---|
| Oak Hill Elementary School | Franklin Middle School | Chantilly High School |
| Price History | |
|---|---|
| 9/11/2026 | Listed $925,000 |
General Features
| Living Area | 3020 |
|---|---|
| Sewer | Public Sewer |
| Heating | Forced Air |
| Cooling | Central A/C |
| Utilities | Cable TV Available,Electric Available,Natural Gas Available,Sewer Available,Under Ground,Water Available |
| Possession | Settlement |
| Roof | Architectural Shingle |
| Appliances | Dishwasher,Disposal,Dryer,Exhaust Fan,Refrigerator,Stove,Washer,Microwave |
| Zoning | 131 |
| HOA Fee | 508.42 |
| Garage Spaces | 2.00 |
| Association Fee Includes | Common Area Maintenance,Management,Reserve Funds |
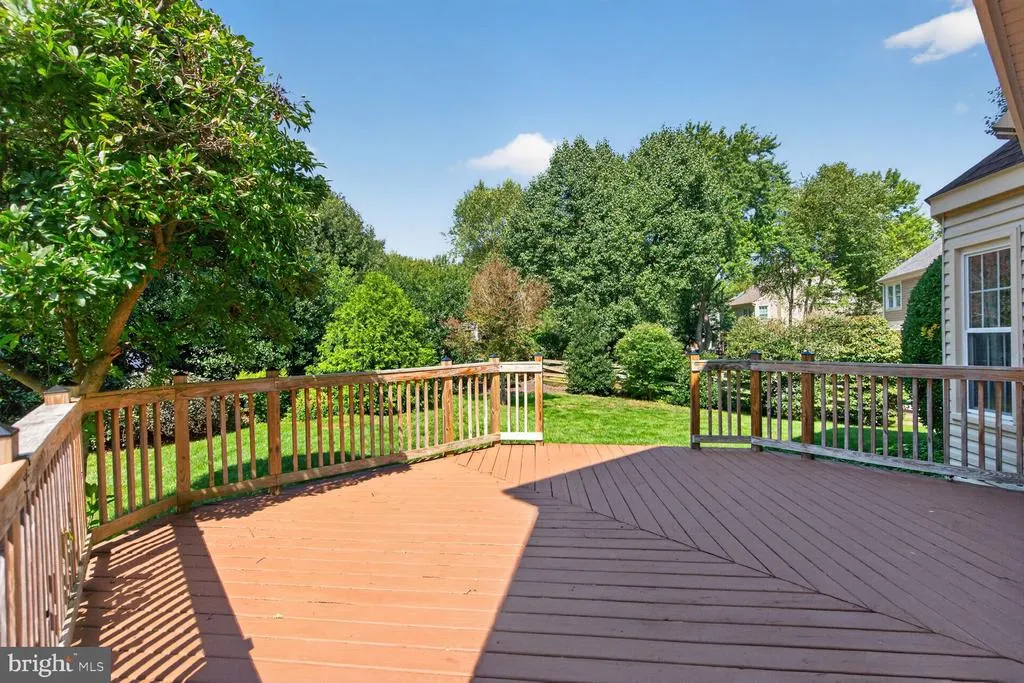
| Patio/Porch Features | Deck(s) |
| Architectural Style | Colonial |
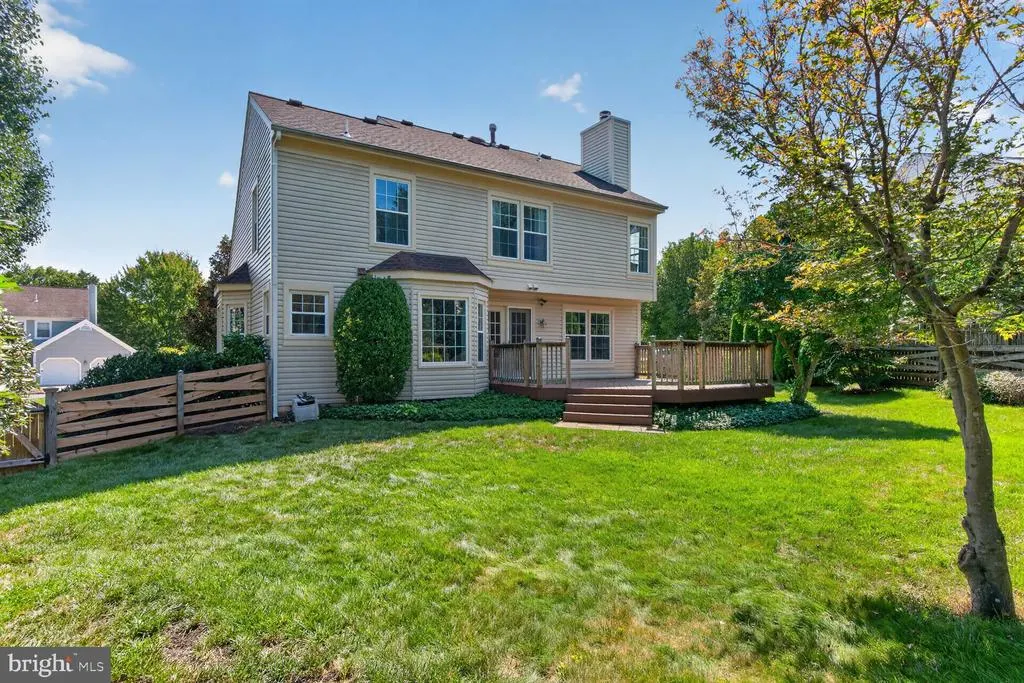
| Construction Materials | Vinyl Siding |
| School District | FAIRFAX COUNTY PUBLIC SCHOOLS |
| Year Built | 1988 |
| Levels | 2 |
| Other Fees | 71.00 |
| Tax Year | 2026 |
| Ownership | Fee Simple |
| Cool Fuel | Electric |
| Section | 4A |
| Accessibility | None |
| Assoc Fee Paid Per | Annually |
| County | FAIRFAX |
| New Construction | No |
| Property Type | Residential |
| Association Amenities | Bike Trail,Pool - Outdoor,Swimming Pool,Tennis Courts |
| HOA | Yes |
| Subdivision Name | CHANTILLY HIGHLANDS |
| Facing Direction | Southeast |
| Garage Y/N | Yes |
| Water Access Y/N | No |
| Other Structures | Above Grade,Below Grade |
| Total Rooms | 11 |
| Full Baths | 3 |
| Status | ACTIVE |
| Directions | From Dulles Toll Road: South on Fairfax County Parkway,Right on Franklin Farm Rd,Right on Stone Heather Dr,Right on Ladybank Lane. The house is on the left. |
| City | HERNDON |
| Disclosures | Prop Disclosure |
| Other Fees Frequency | One Time |
| Association Name | CHANTILLY HIGHLANDS HOMES ASSOCIATION |
| Senior Community Y/N | No |
| Lot Size Units | Square Feet |
| Lot Size Square Feet | 10325.00 |
| Tax Assessed Value | 851950.0 |
| Tax Annual Amount | 9827.0 |
| Home Warranty Y/N | No |
| Property Condition | Excellent |
| Structure Type | Detached |
| Condo/Coop Association fee Y/N | No |
| Bathrooms Count Main Level | 1.00 |
| Price Per Sq Ft Total AG | 430.83 |
| Acceptable Financing | Conventional,Cash |
| Additional Parcels Y/N | No |
| Community Pool Features | In Ground,Lap/Exercise |
| Historic Y/N | No |
| Lease Considered Y/N | No |
| Vacation Rental Y/N | No |
| Total SQFT | 3220 |
| Builder Name | CENTEX |
| Standard Status | Active |
| Year Built Source | Assessor |
| Legal Subdivision | CHANTILLY HIGHLANDS |
| Tax Lot | 594 |
| Association Recreation Fee | No |
Interior Features
| Interior Amenities | Dining Area,Family Room Off Kitchen,Floor Plan - Open,Kitchen - Table Space,Primary Bath(s),Wood Floors |
|---|---|
| Heating Fuel | Natural Gas |
| Basement | Full,Sump Pump,Connecting Stairway,Fully Finished |
| Flooring | Carpet,Hardwood |
| Total Fireplaces | 1 |
| Fireplace Features | Screen,Fireplace - Glass Doors,Mantel(s) |
| Hot Water | Natural Gas |
| Basement (Y/N) | Yes |
| Heating Y/N | Yes |
| Window Features | Atrium,Bay/Bow,Double Pane,Vinyl Clad |
| Fireplace Y/N | Yes |
| Above Grade Finished Area | 2147 |
| Half Baths | 1 |
| Central Air Y/N | Yes |
| Total Bedrooms | 3 |
| Below Grade Finished Area | 873 |
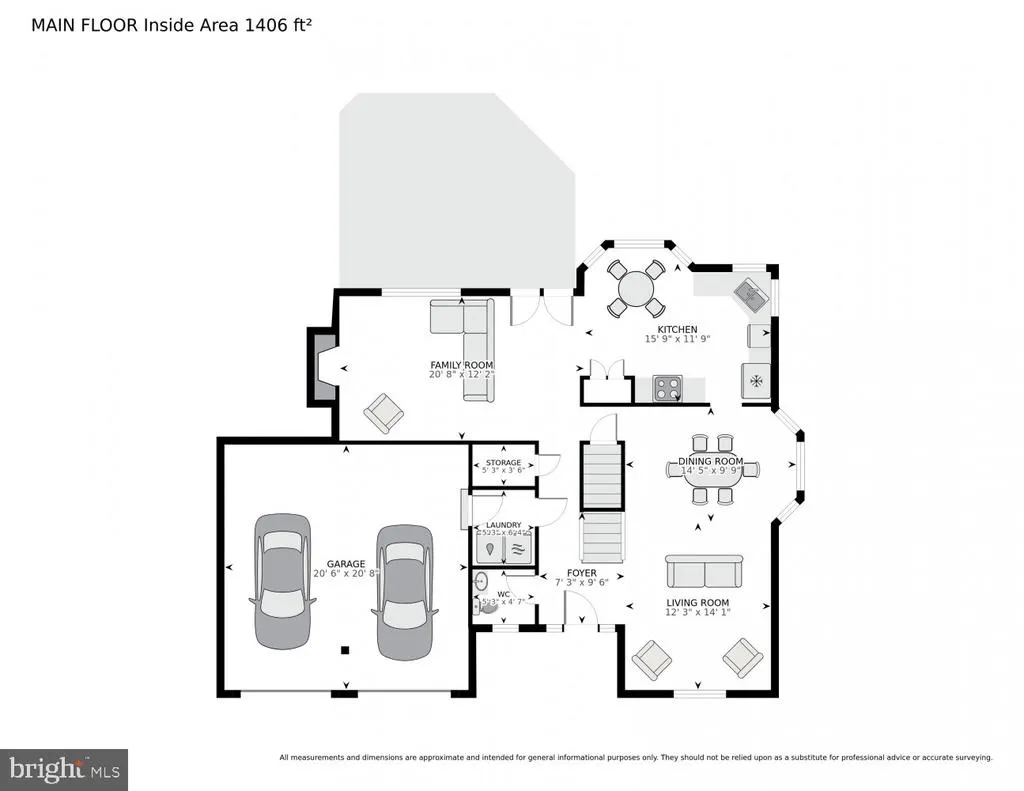
| Room Type | Living Room,Dining Room,Primary Bedroom,Sitting Room,Bedroom 2,Bedroom 3,Kitchen,Family Room,Foyer,Laundry,Recreation Room,Utility Room,Bathroom 2,Primary Bathroom,Half Bath |
| Below Grade Finished Area Unit Type | Square Feet |
| LivingAreaSource | Estimated |
| Laundry Type | Dryer In Unit,Main Floor,Washer In Unit |
| Below Grade Unfin Area Units | Square Feet |
| Below Grade Unfin SQFT | 200 |
| Below Grade Unfin SQFT Source | Estimated |
| Below Grade Finished Area Source | Estimated |
| Bedrooms Count All Upper Levels | 3 |
| Bedrooms Count Upper Level 1 | 3 |
| Bathrooms Half Main Level | 1 |
| Bathrooms Full Upper Level 1 | 2 |
| Bathrooms Full Lower Level 1 | 1 |
| Bathrooms Full All Upper Levels | 2 |
| Bathrooms Full All Lower Levels | 1 |
| Bathrooms Count Upper Level 1 | 2.00 |
| Bathrooms Count Lower Level 1 | 1.00 |
| Bathrooms Count All Upper Levels | 2 |
| Bathrooms Count All Lower Levels | 1 |
| Above Grade Finished Area Source | Assessor |
| Above Grade Finished Area Unit Type | Square Feet |
| Total Baths | 4 |
Exterior Features
| Pool | Yes - Community |
|---|---|
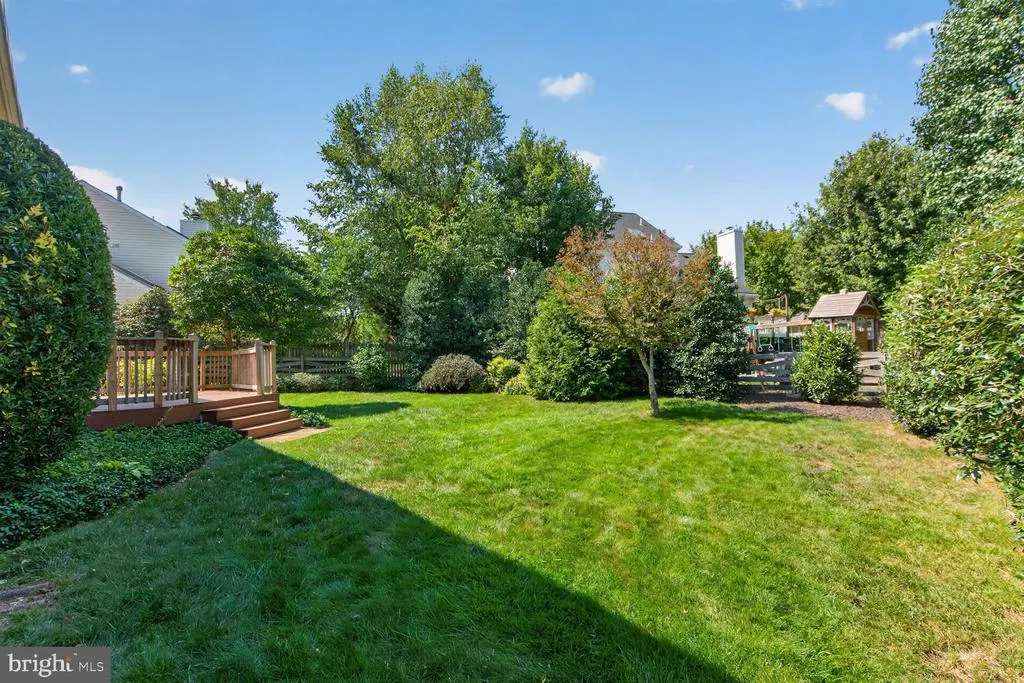
| Fencing | Rear |
| Parking Features | Concrete Driveway |
| Water Source | Public |
| Total Parking Spaces | 4 |
| Garage Features | Garage - Front Entry,Garage Door Opener,Inside Access |
| Type of Parking | Attached Garage,Driveway |
| Foundation Details | Concrete Perimeter |
| Spa | No |
| Water View Y/N | No |
| Lot Size Acres | 0.24 |
| Lot Size Source | Assessor |
| Waterfront Y/N | No |
| Door Features | Atrium,Six Panel,Storm |
| Builder Model | HUNTLEY |
| Horse Y/N | No |
| Land Assessed Value | 335000.00 |
| Navigable Water Y/N | No |
| Water Oriented Y/N | No |
| # of Attached Garage Spaces | 2 |
Room Details
| Room | Dimensions | Level | Flooring | Details |
|---|---|---|---|---|
| Bathroom 2 | Upper 1 | |||
| Bedroom 2 | Upper 1 | |||
| Bedroom 3 | Upper 1 | |||
| Dining Room | Main | |||
| Family Room | Main | |||
| Foyer | Main | |||
| Half Bath | Main | |||
| Kitchen | Main | |||
| Laundry | Main | |||
| Living Room | Main | |||
| Primary Bathroom | Upper 1 | |||
| Primary Bedroom | Upper 1 | |||
| Recreation Room | Lower 1 | |||
| Sitting Room | Upper 1 | |||
| Utility Room | Lower 1 |
Amenities
- Foreclosure
- Views
- Short Sale
- New Construction
- Adult 55+
- Lease To Own
- No HOA Fees
- Furnished
- Primary On Main
- Air Conditioning
- Seller Finance
- Green
- Fixer Upper
- Horse
- Golf
- Fireplace
- Deck
- Garage
- Basement
- Pool
Property vs Single Family Average in 20171
Price
Taxes
Year Built
 © BRIGHT, All Rights Reserved
