
Golf Course
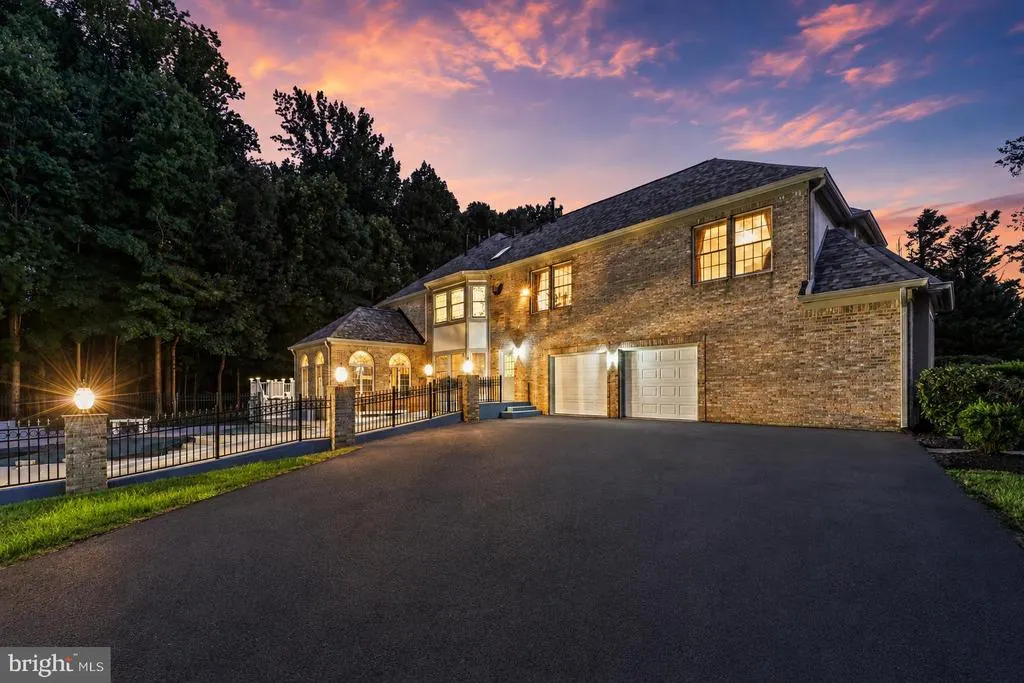
Address
9827 Lake Meadow Court, Burke, VA
Price
$ 3,000,000
Property Attributes
- MLS#VAFX2337920
- TypeSingle Family
- Listing Status ACTIVE
- CountyFAIRFAX
- CityBurke
- NeighborhoodBurke Lake Meadow
- Zip22015
- StyleContemporary
- Year Built1989
- Taxes$ 20897
- Price$ 3,000,000
- Bedrooms4
- Full Bathrooms5
- Half Bathrooms0
- Sqr Footage6812
- Lot Size1.06 Acres
Data Source:
Bright MLS
Property Description
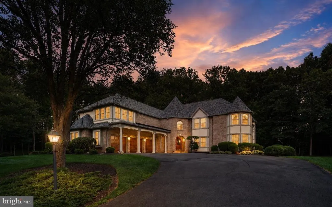
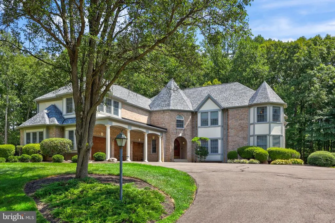
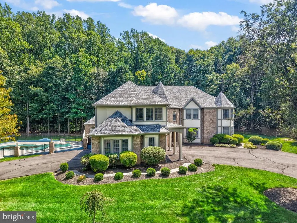
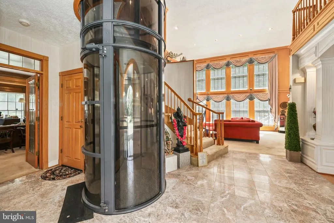
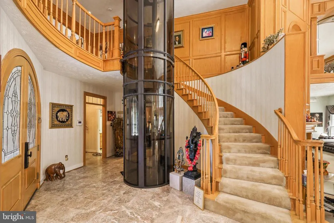
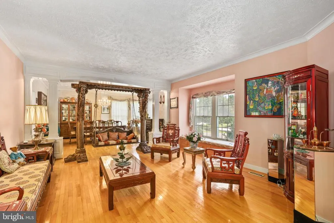
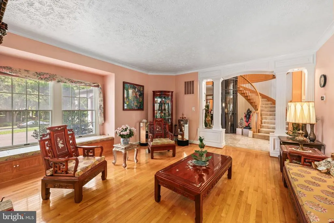
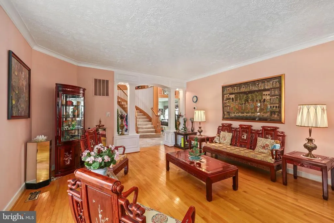
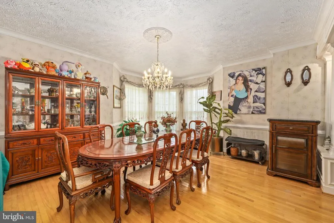
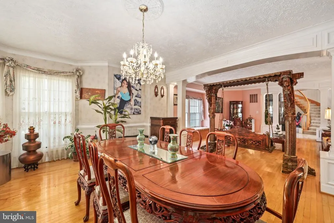
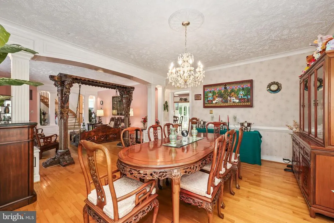
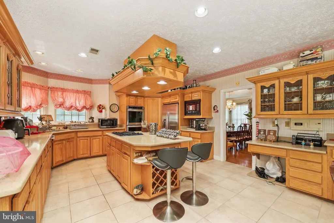
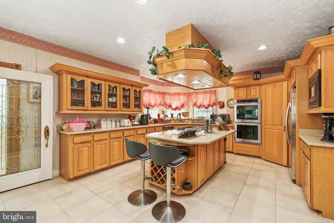
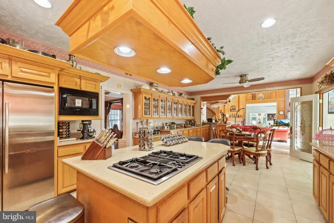
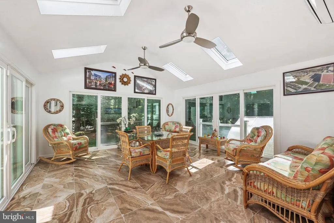
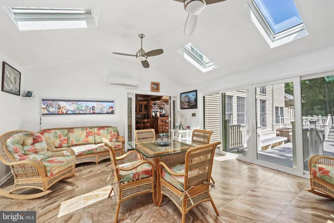
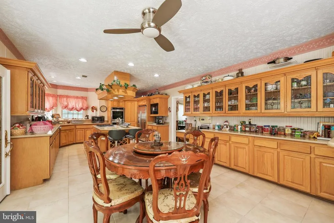
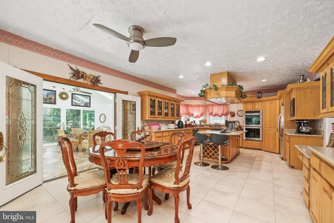
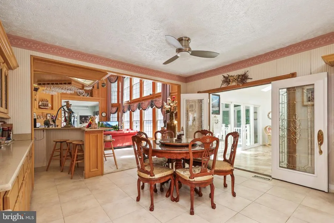
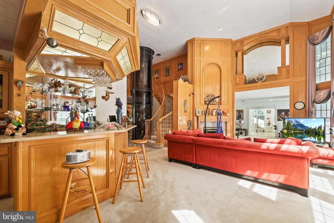
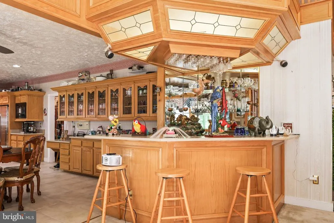
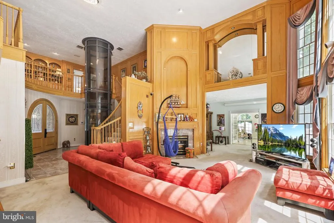
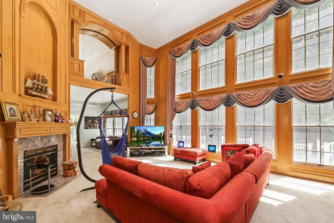
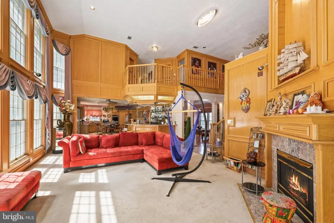
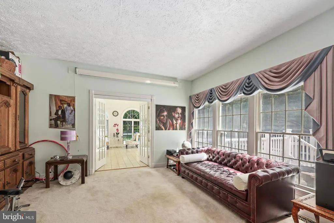
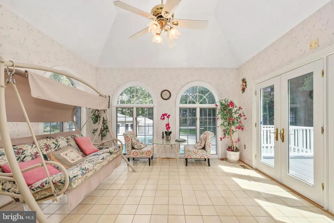
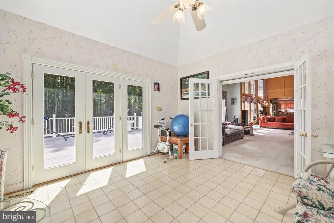
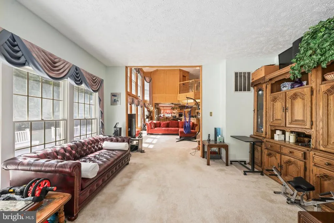
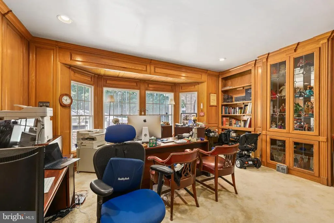
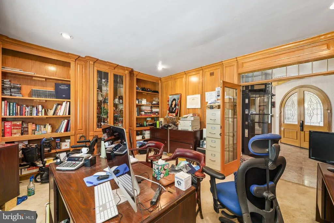
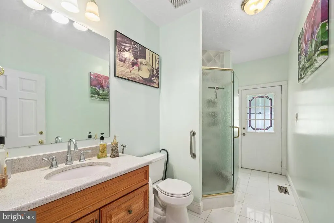
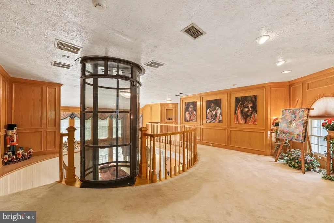
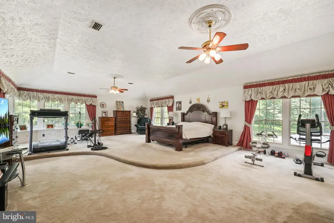
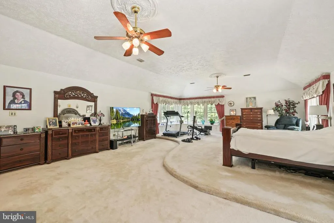
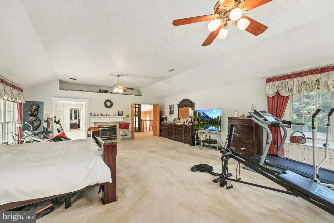
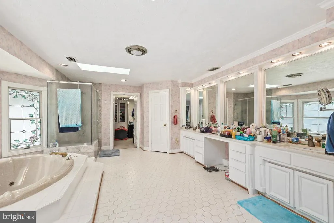
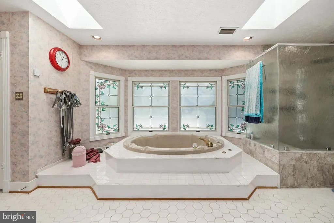
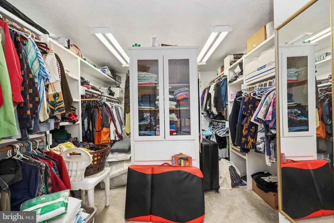
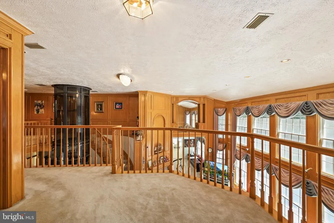
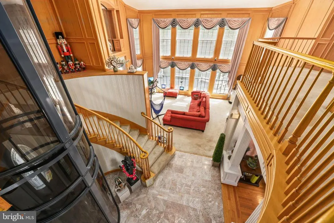
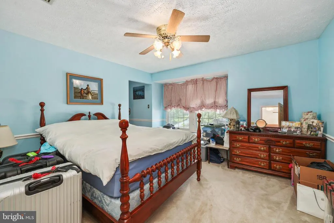
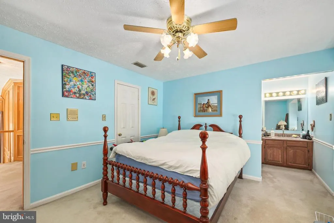
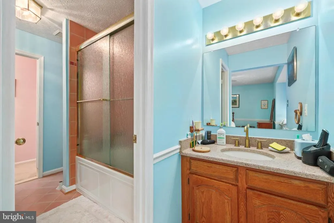
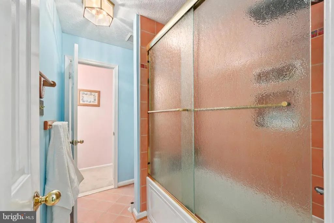
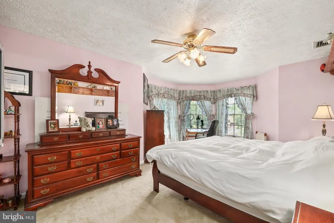
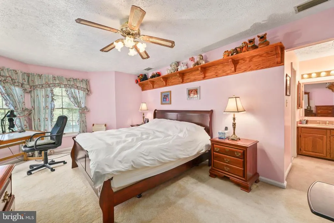
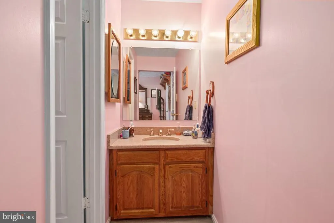
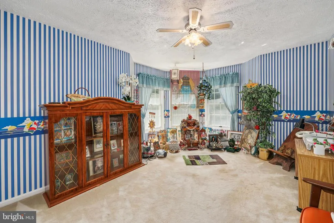
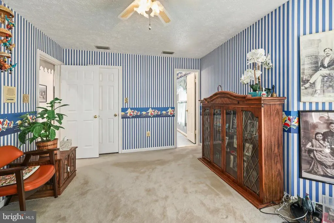
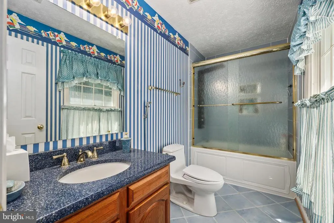
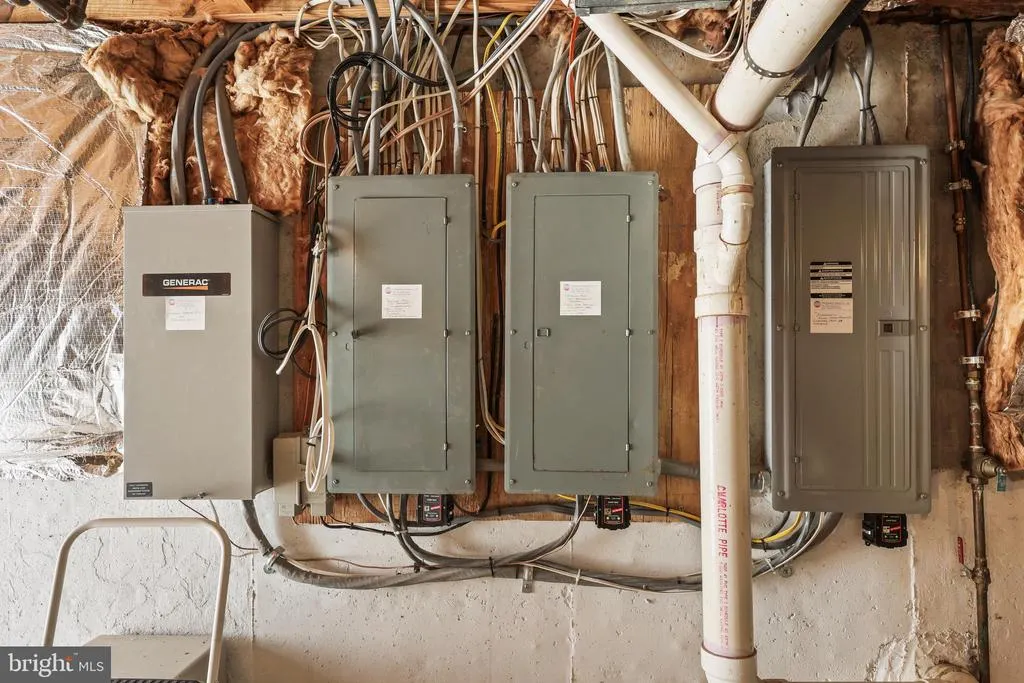
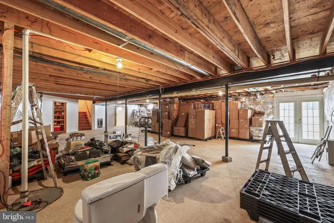
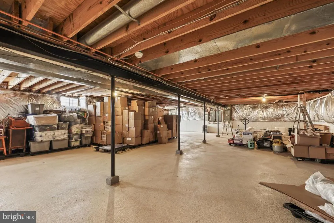
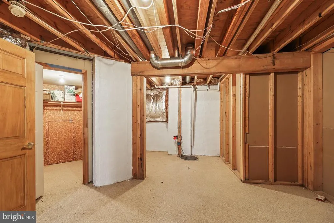
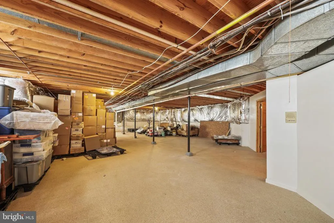
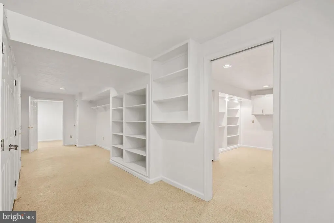
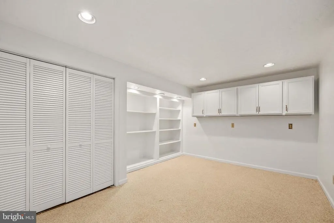
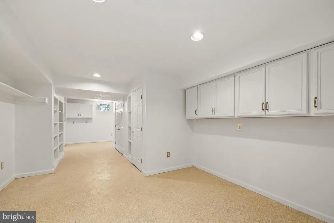
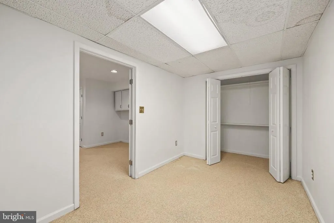
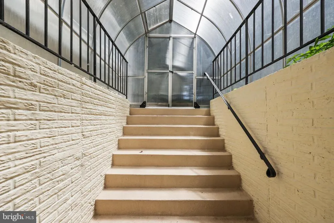
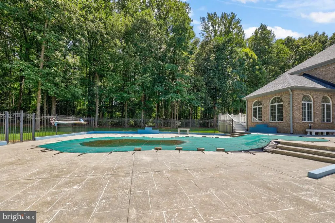
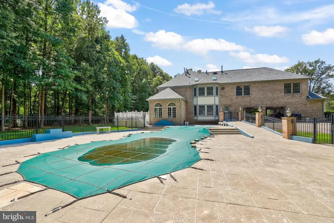
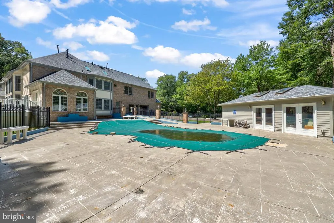
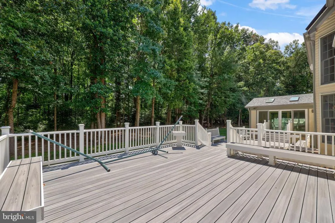
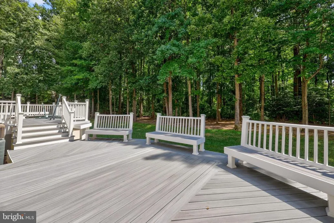
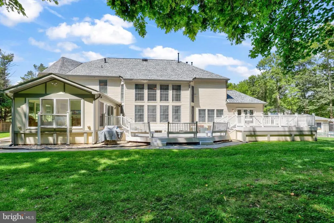
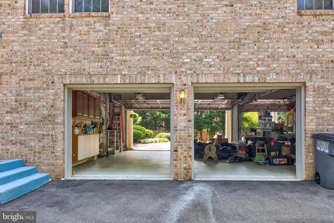
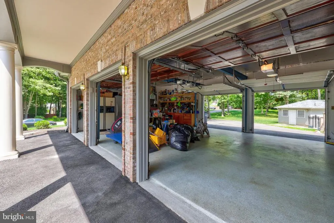
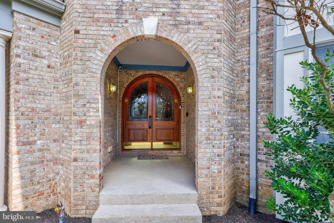
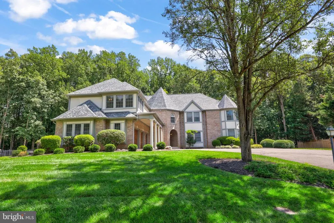
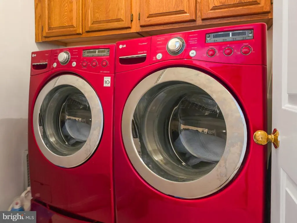
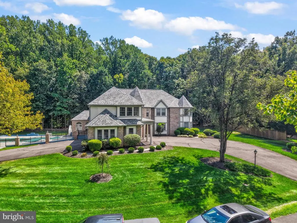
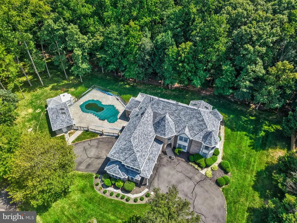
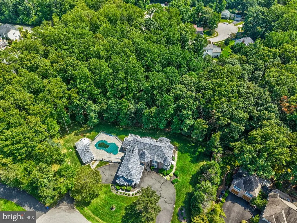
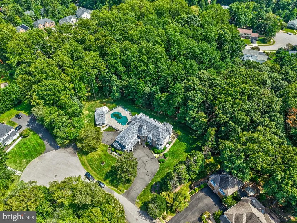
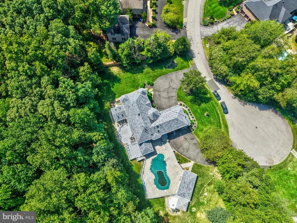
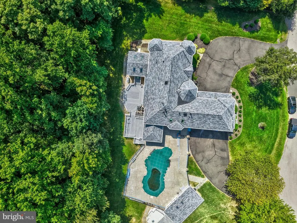
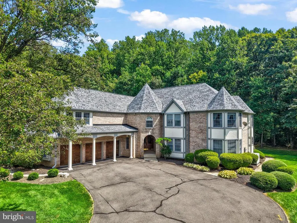
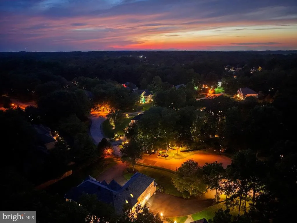
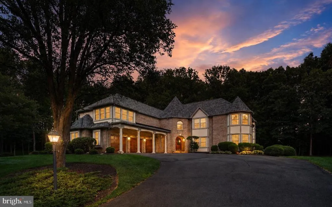
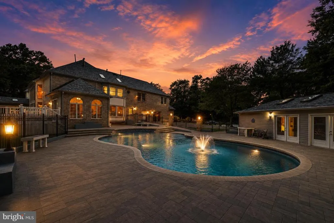
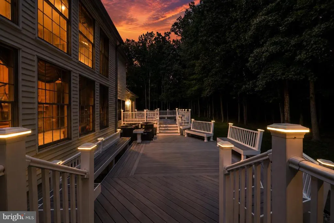
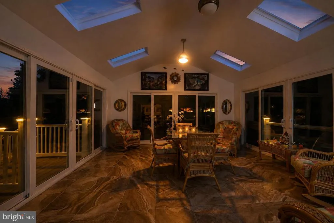
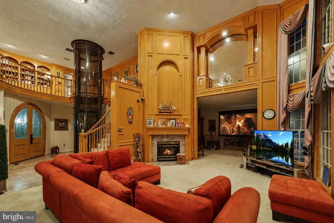
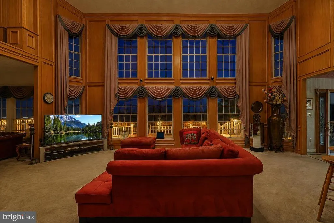
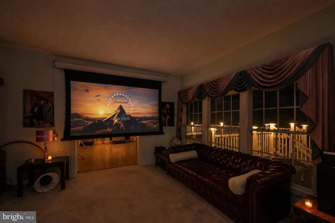
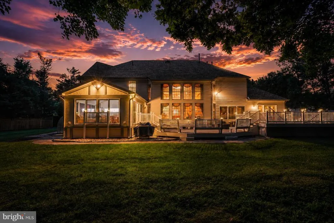
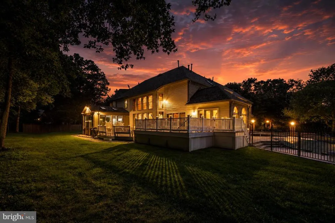
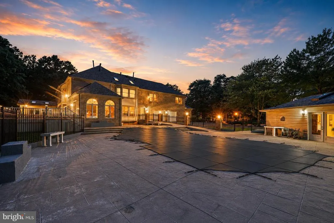
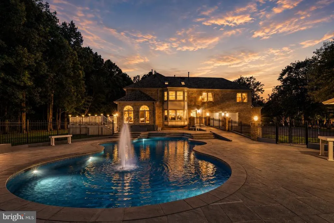
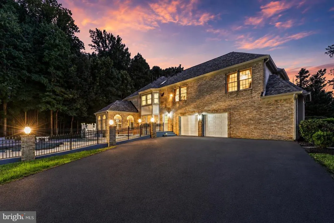
Luxury Without Compromise - Designed for Entertaining, Independence, Accessibility & Multigenerational Living! Finding a home that accommodates a wheelchair or mobility scooter can require major renovations. Finding one with an elevator, accessible vehicle entry, whole-house backup 48 kW GENERATOR, Surge Protector, pool and expansive living areas for aging-in-place residents is rarer still. 9827 Lake Meadow Court is a One-of-a-Kind 8,000+ sq ft estate on a 1+ acre lot in a private cul-de-sac offering opulence, space and flexibility to house every age under the same roof! The Seller spared no expense to ensure the comfort, safety and enjoyment of his beloved wife. Only TOP-OF-THE LINE materials were used to save precious time on preventable repairs. WHEELCHAIR ACCESSIBILITY for INDEPENDENT LIVING including an ELEVATOR (also perfect for moving luggage & furniture), BATHROOM ENHANCEMENTS & GARAGE MODIFICATIONS including Drive-Through Capability to accommodate side-mounted vehicle ramps. Pool Deck gently slopes for access to the pool area and a LIFT conveys (if needed). Steps vs ladders into the pool allow for easy entry & exit. Indulge in the HEATED POOL SPA for relaxation after a stressful day. Host memorable parties, with digitally controlled lights and a spray fountain for dramatic effect! Guests can change into bathing suits in the POOL HOUSE, which offers a full BA for showering and a washer & dryer for washing towels. The pristine, shaded, GOLF-COURSE-LIKE LAWN welcomes a wheelchair, walker, or scooter for outdoor exercise & enjoyment for all ages and mobilities! Inside, the exquisite "GRAND LORRAINE" floor plan enables MULTI-GENERATIONS to live harmoniously. Retreat into your private "Happy Place" or gather to enjoy the Home Theatre System with a 100-inch 4K Screen, with an Inclusive Laser Projector Bundle. Eleven Premium ORB Speakers create an Immersive Sound Experience! The wet bar with 6 stools extends the kitchen into the family room, offering convenient seating, snacks and drinks to guests. The 75 inch Curved Screen TV lets whoever is cooking to join the fun! Natural light abounds through 21 ft tall windows with 100% sun-blocker shades. Sun worshippers will also enjoy eight skylights (also with remote controlled shades) and two ALL-SEASON SUNROOMS. Proactive Home Improvements ensure your QUALITY OF LIFE, HEALTH, SAFETY & PEACE of MIND: Five-Zone Heating & Cooling with Nest Thermostats, 24 Hour Fresh Air Exchange System eliminates allergies and discoloration of furniture fabric, Whole House Water Treatment System, 48 kW Generac Whole-Generator for continued operation of essential home systems including the elevator and medical equipment. Inter-home surge protector safeguards the electrical system. High end Honeywell Alarm System with 6-Camera Monitoring, with both interior & exterior motion detectors, smoke/carbon monoxide/medical alerts, and smart facial recognition at front door entry. A "HOME INSPECTOR'S DREAM", this residence is virtually maintenance-free for years to come with a NEW, DISTINCTIVE OWENS CORNING ROOF, CEMENT BOARD SIDING & PVC TRIM, MIRACLE 511 CONCRETE SEALER in entryway, garage & basement, SIX INCH GUTTERS, GUTTER SCREENS, HEAT PUMP MESH COVERS, and FIBERON PREMIUM COMPOSITE DECK with custom-built benches (and 37 post lights to create romantic ambiance!) The pool house foundation is concrete block for long endurance. Infinite possibilities for configuring the 1600 sq ft walk-up basement, including a LARGE STUDIO APARTMENT, an AU PAIR SUITE, a GAME ROOM/MEDIA CENTER, OFFICE/BUSINESS SPACE, etc. You will be welcomed into the Warm & Friendly "Burke Lake Meadow" Neighborhood located in the sought-after Lake Braddock Pyramid. Minutes to several close shopping centers and restaurants. Easy commute via Fairfax County Parkway or Braddock Road to the Beltway!
| Elementary School | Middle School | High School |
|---|---|---|
| Cherry Run Elementary School | Lake Braddock Secondary School Middle School | Lake Braddock Secondary School High School |
| Price History | |
|---|---|
| 8/31/2026 | Listed $3,000,000 |
General Features
| Living Area | 6812 |
|---|---|
| Sewer | Public Sewer |
| Heating | Heat Pump(s),Zoned |
| Cooling | Heat Pump(s),Zoned |
| Utilities | Natural Gas Available,Electric Available |
| Possession | Settlement |
| Roof | Architectural Shingle,Pitched |
| Appliances | Stove,Stainless Steel Appliances,Air Cleaner,Built-In Microwave,Built-In Range,Central Vacuum,Cooktop,Cooktop - Down Draft,Dishwasher,Disposal,Dryer,Dryer - Electric,Dryer - Front Loading,Energy Effi |
| Zoning | 110 |
| HOA Fee | 495.00 |
| Garage Spaces | 3.00 |
| Patio/Porch Features | Deck(s) |
| Architectural Style | Contemporary,Other |
| Pool Features | Concrete,Fenced,Filtered,Gunite,Heated,In Ground,Permits,Pool/Spa Combo |
| Security Features | 24 hour security,Electric Alarm,Fire Detection System,Monitored,Smoke Detector,Exterior Cameras,Intercom,Main Entrance Lock,Surveillance Sys |
| Construction Materials | Combination,CPVC/PVC,Composition,HardiPlank Type,Masonry,Metal Siding,Rough-In Plumbing,Spray Foam Insulation,Structural Insulated Panel System (SIPS),Tile,Vinyl Siding |
| School District | FAIRFAX COUNTY PUBLIC SCHOOLS |
| Year Built | 1989 |
| Electric | Generator |
| Levels | 3 |
| Tax Year | 2025 |
| Ownership | Fee Simple |
| Cool Fuel | Electric |
| Section | 1A |
| Accessibility | Elevator,Grab Bars Mod,Mobility Improvements,Thresholds |
| Assoc Fee Paid Per | Annually |
| County | FAIRFAX |
| New Construction | No |
| Property Type | Residential |
| HOA | Yes |
| Subdivision Name | BURKE LAKE MEADOW |
| Facing Direction | Northwest |
| Garage Y/N | Yes |
| Water Access Y/N | No |
| Other Structures | Above Grade,Below Grade |
| Full Baths | 5 |
| Status | ACTIVE |
| Directions | From Old Keene Mill Rd,left onto Burke Woods Dr. Right onto Lake Meadow Dr. Right onto Lake Meadow Ct. |
| City | BURKE |
| Senior Community Y/N | No |
| Lot Size Units | Square Feet |
| Lot Size Square Feet | 46309.00 |
| Tax Assessed Value | 1811630.0 |
| Spa Features | Heated,Private |
| Tax Annual Amount | 20897.0 |
| Property Condition | Excellent |
| Structure Type | Detached |
| Condo/Coop Association fee Y/N | No |
| Bathrooms Full Main Level | 1 |
| Bathrooms Count Main Level | 1.00 |
| Price Per Sq Ft Total AG | 516.17 |
| Avg. Electric Per Month | 400.0 |
| Avg. Gas Per Month | 400.0 |
| Vacation Rental Y/N | No |
| Virtual Tour | https://my.matterport.com/show/?m=i5XoXCpYwW8 |
| Total SQFT | 8812 |
| Standard Status | Active |
| Year Built Source | Assessor |
| Legal Subdivision | BURKE LAKE MEADOW |
| Tax Lot | 18 |
Interior Features
| Interior Amenities | Air Filter System,Attic,Attic/House Fan,Bathroom - Walk-In Shower,Bathroom - Tub Shower,Breakfast Area,Built-Ins,Cedar Closet(s),Ceiling Fan(s),Central Vacuum,Combination Dining/Living,Combination Ki |
|---|---|
| Heating Fuel | Electric |
| Basement | Partially Finished,Outside Entrance,Shelving,Walkout Stairs |
| Flooring | Ceramic Tile,Carpet,Concrete,Engineered Wood,Hardwood,Marble,Partially Carpeted,Raised,Rough-In |
| Total Fireplaces | 3 |
| Hot Water | Natural Gas |
| Basement (Y/N) | Yes |
| Heating Y/N | Yes |
| Window Features | Energy Efficient,Screens,Skylights,Storm |
| Fireplace Y/N | Yes |
| Above Grade Finished Area | 5812 |
| Central Air Y/N | No |
| Total Bedrooms | 4 |
| Below Grade Finished Area | 1000 |
| Below Grade Finished Area Unit Type | Square Feet |
| LivingAreaSource | Estimated |
| Below Grade Unfin Area Units | Square Feet |
| Below Grade Unfin SQFT | 2000 |
| Below Grade Unfin SQFT Source | Estimated |
| Below Grade Finished Area Source | Estimated |
| Bedrooms Count All Upper Levels | 4 |
| Bedrooms Count Upper Level 1 | 4 |
| Bathrooms Full Upper Level 1 | 3 |
| Bathrooms Full Lower Level 1 | 1 |
| Bathrooms Full All Upper Levels | 3 |
| Bathrooms Full All Lower Levels | 1 |
| Bathrooms Count Upper Level 1 | 3.00 |
| Bathrooms Count Lower Level 1 | 1.00 |
| Bathrooms Count All Upper Levels | 3 |
| Bathrooms Count All Lower Levels | 1 |
| Above Grade Unfin Area Units | Square Feet |
| Above Grade Finished Area Source | Estimated |
| Above Grade Finished Area Unit Type | Square Feet |
| Total Baths | 5 |
| Number of Elevators | 1 |
Exterior Features
| Exterior Amenities | BBQ Grill,Exterior Lighting,Flood Lights,Gutter System,Hot Tub |
|---|---|
| Pool | Yes - Personal |
| Parking Features | Asphalt Driveway,Circular Driveway |
| Water Source | Public |
| Inclusions | Whole House 48 kW GENERATOR. Fresh Air exchanger. LG Laser Projector. Surge Protector. |
| Total Parking Spaces | 3 |
| Garage Features | Covered Parking,Other |
| Type of Parking | Attached Garage |
| Land Use Code | 011 |
| Foundation Details | Permanent |
| Spa | Yes |
| Water View Y/N | No |
| Lot Size Acres | 1.06 |
| Lot Size Source | Assessor |
| Waterfront Y/N | No |
| Door Features | Double Entry,Sliding Glass |
| Builder Model | Lorraine |
| Land Assessed Value | 538000.00 |
| Navigable Water Y/N | No |
| Water Oriented Y/N | No |
| # of Attached Garage Spaces | 3 |
Amenities
- Foreclosure
- Views
- Short Sale
- New Construction
- Adult 55+
- Lease To Own
- No HOA Fees
- Furnished
- Primary On Main
- Air Conditioning
- Seller Finance
- Green
- Fixer Upper
- Horse
- Golf
- Fireplace
- Deck
- Garage
- Basement
- Pool
Property vs Single Family Average in 22015
Price
Taxes
Year Built
Visits
 © BRIGHT, All Rights Reserved
