
Price Reduction

Address
12630 Etruscan Drive, Herndon, VA
Price
$ 775,000
Property Attributes
- MLS#VAFX2335108
- TypeSingle Family
- Listing Status ACTIVE
- CountyFAIRFAX
- CityHerndon
- NeighborhoodFox Mill Estates
- Zip20171
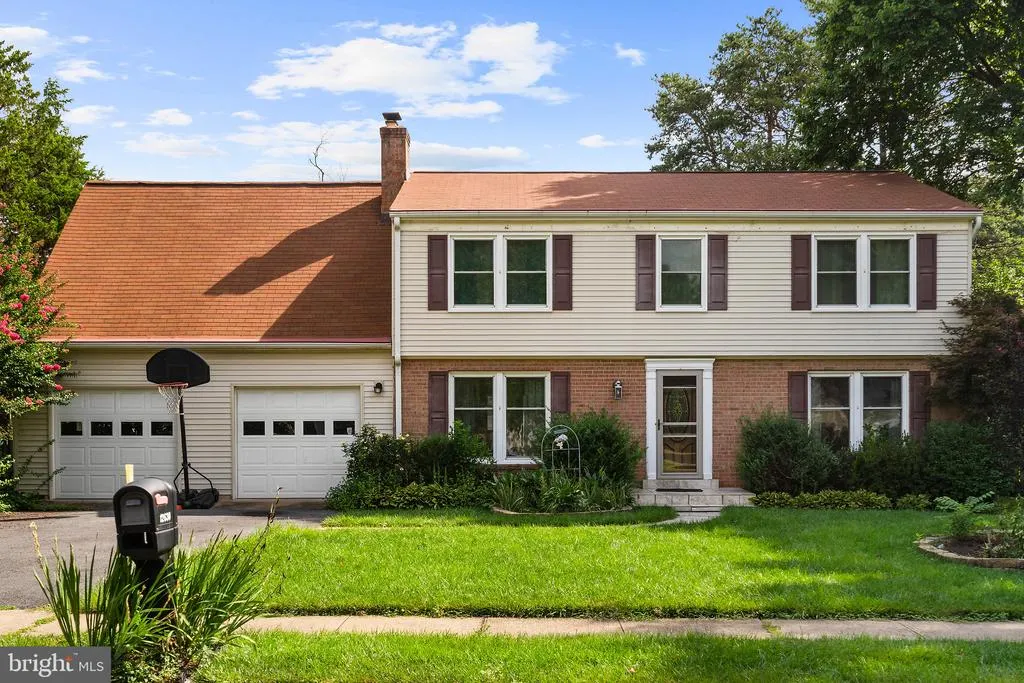
- StyleColonial
- Year Built1979
- Taxes$ 9310
- Price$ 775,000
- Bedrooms5
- Full Bathrooms3
- Half Bathrooms1
- Sqr Footage2888
- Lot Size0.24 Acres
Data Source:
Bright MLS
Property Description
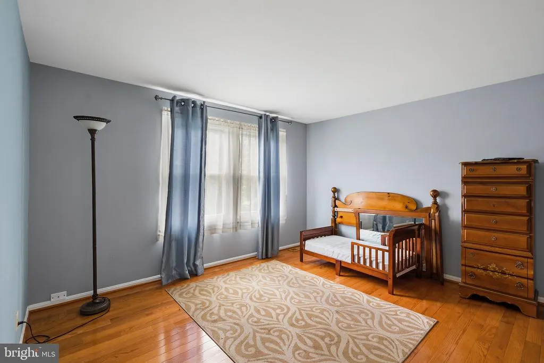
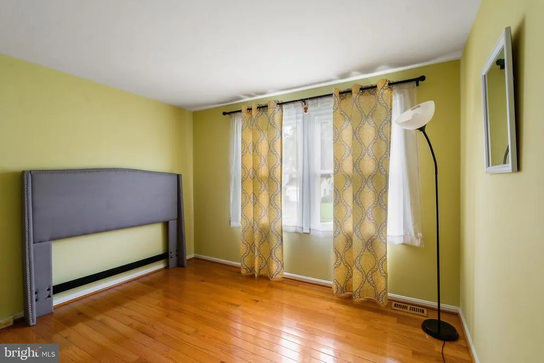
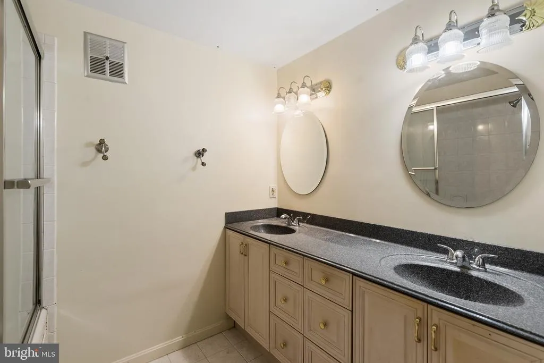
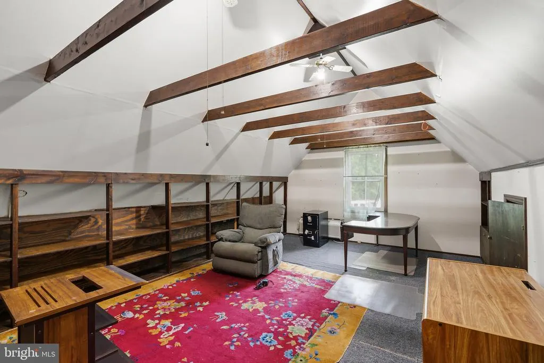
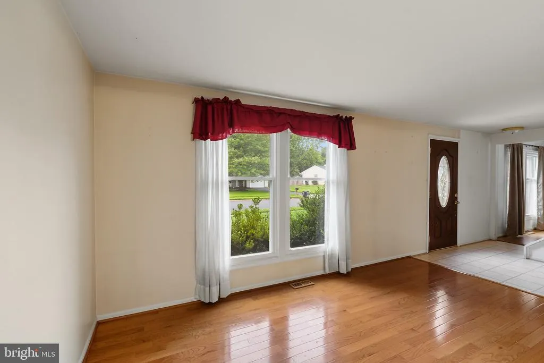
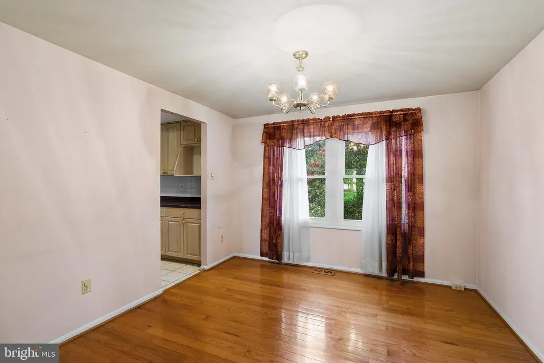
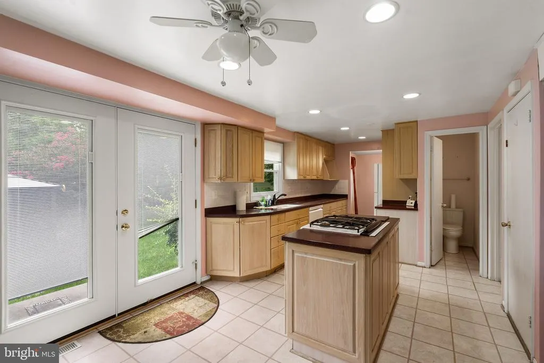
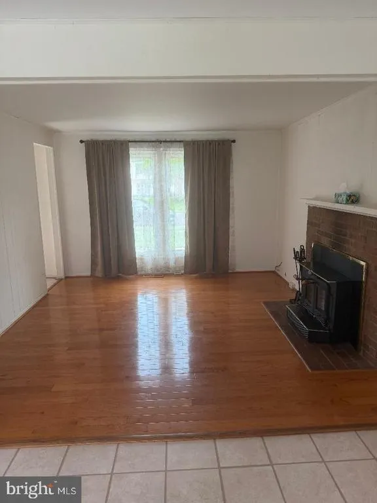
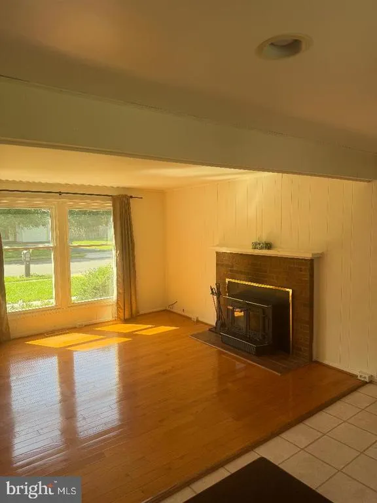
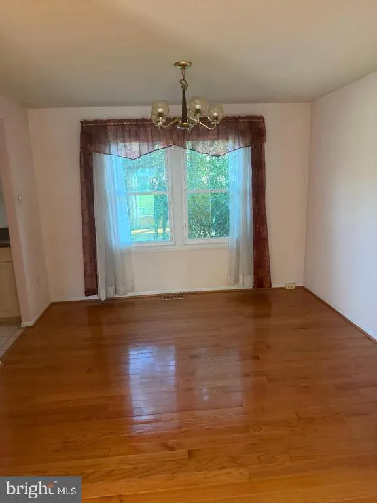
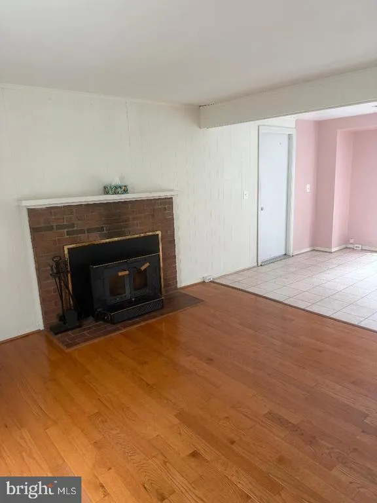
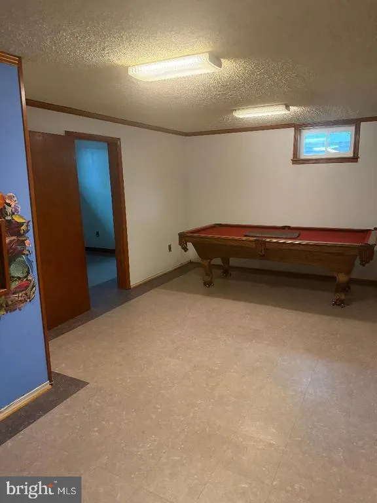
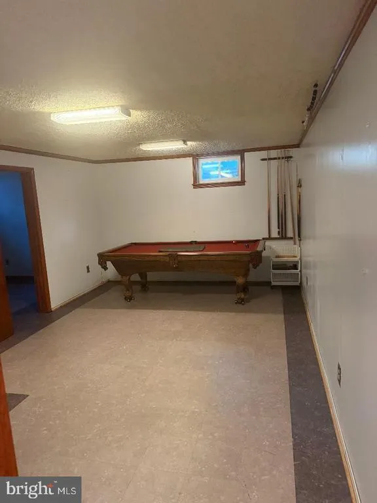
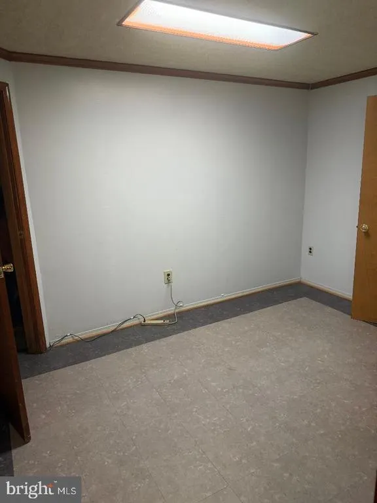
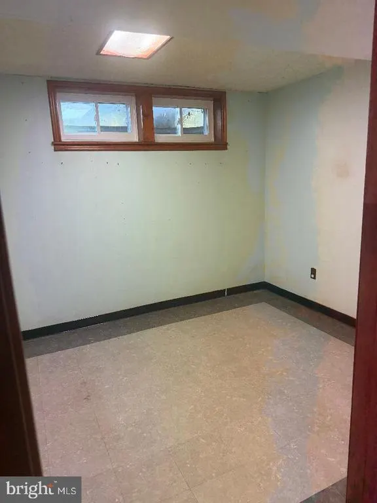
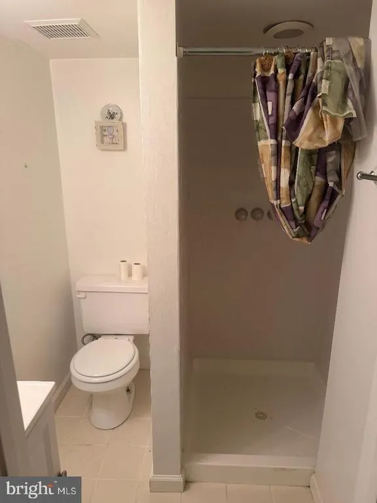
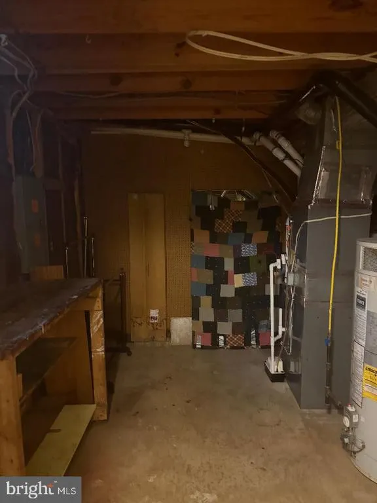
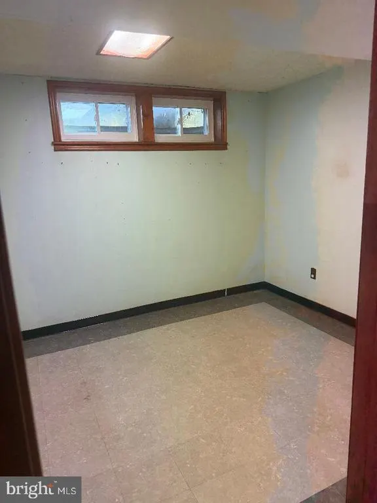
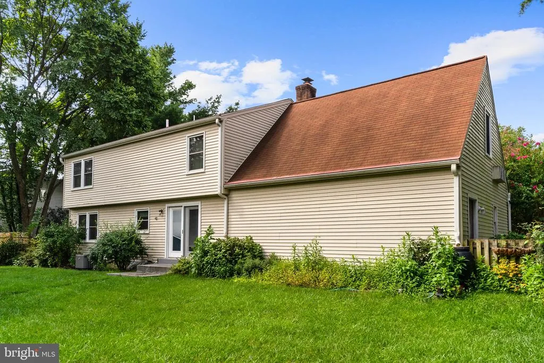
Price Reduced!! Price to Sell!! Smaller homes in Fox Mill Estates have recently sold for 860K. Home is also zoned for the new high school Skyview..Close proximity Inova and Reston Hospital as well as the Reston Town Center! 5 bedrooms 3.5 3 level home in Herndon..HW flooring upstairs, possible 5th bedroom in basement, fireplace, nice size Kitchen, Big closet space and home also features a Loft above the garage and next to the Master Bedroom, Roof is about 10 years old, Gas Stove is 11 yrs old, Dishwasher is 2 years old, Refrigerator is 4 years old, Some appliances are dated but in working order..Seller has an assumeable FHA loan at 2.25% (loan balance $160,000)Vacant! Offers will be presented as they come in.
| Elementary School | Middle School | High School |
|---|---|---|
| Fox Mill Elementary School | Carson Middle School | South Lakes High School |
| Price History | |
|---|---|
| 8/13/2026 | Listed $819,990 |
| 8/31/2026 | 2$810,000 |
| 9/14/2026 | 5$775,000 |
General Features
| Living Area | 2888 |
|---|---|
| Sewer | Public Sewer |
| Heating | Heat Pump(s) |
| Cooling | Central A/C |
| Possession | 0-30 Days CD,Immediate |
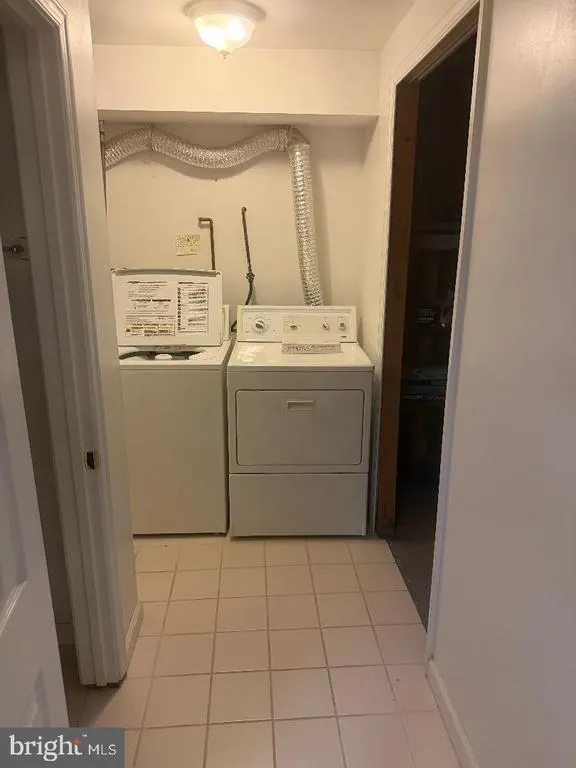
| Appliances | Dishwasher,Disposal,Dryer,Refrigerator,Stove,Washer |
| Zoning | 121 |
| HOA Fee | 240.00 |
| Garage Spaces | 2.00 |
| Association Fee Includes | Insurance,Reserve Funds,Road Maintenance,Snow Removal |
| Architectural Style | Colonial |
| Construction Materials | Aluminum Siding |
| School District | FAIRFAX COUNTY PUBLIC SCHOOLS |
| Year Built | 1979 |
| Levels | 3 |
| Tax Year | 2025 |
| Ownership | Fee Simple |
| Cool Fuel | Natural Gas |
| Section | 5 |
| Accessibility | None |
| Assoc Fee Paid Per | Annually |
| County | FAIRFAX |
| New Construction | No |
| Property Type | Residential |
| Association Amenities | Bike Trail,Pool - Outdoor,Tot Lots/Playground,Tennis Courts |
| HOA | Yes |
| Subdivision Name | FOX MILL ESTATES |
| Garage Y/N | Yes |
| Water Access Y/N | No |
| Other Structures | Above Grade,Below Grade |
| Transportation | Airport less than 10 miles,Commuter Rail Station 1 to 5 miles |
| Full Baths | 3 |
| Status | ACTIVE |
| Directions | USE GPS |
| City | HERNDON |
| Disclosures | Prop Disclosure |
| Senior Community Y/N | No |
| Lot Size Units | Square Feet |
| Lot Size Square Feet | 10500.00 |
| Tax Assessed Value | 807100.0 |
| Tax Annual Amount | 9310.0 |
| Property Condition | Average |
| Structure Type | Detached |
| Condo/Coop Association fee Y/N | No |
| Bathrooms Count Main Level | 1.00 |
| Price Per Sq Ft Total AG | 371.17 |
| Acceptable Financing | Cash,Conventional,FHA,VA |
| Vacation Rental Y/N | No |
| Total SQFT | 2888 |
| Standard Status | Active |
| Year Built Source | Assessor |
| Legal Subdivision | FOX MILL ESTATES |
| Tax Lot | 782 |
Interior Features
| Interior Amenities | Attic,Wood Floors |
|---|---|
| Heating Fuel | Natural Gas |
| Basement | Fully Finished,Full |
| Total Fireplaces | 1 |
| Hot Water | Natural Gas |
| Basement (Y/N) | Yes |
| Heating Y/N | Yes |
| Fireplace Y/N | Yes |
| Above Grade Finished Area | 2088 |
| Half Baths | 1 |
| Central Air Y/N | Yes |
| Total Bedrooms | 5 |
| Below Grade Finished Area | 800 |
| Below Grade Finished Area Unit Type | Square Feet |
| LivingAreaSource | Estimated |
| Below Grade Unfin Area Units | Square Feet |
| Below Grade Unfin SQFT Source | Assessor |
| Below Grade Finished Area Source | Estimated |
| Bedrooms Count All Lower Levels | 1 |
| Bedrooms Count All Upper Levels | 4 |
| Bedrooms Count Lower Level 1 | 1 |
| Bedrooms Count Upper Level 1 | 4 |
| Bathrooms Half Main Level | 1 |
| Bathrooms Full Upper Level 1 | 2 |
| Bathrooms Full Lower Level 1 | 1 |
| Bathrooms Full All Upper Levels | 2 |
| Bathrooms Full All Lower Levels | 1 |
| Bathrooms Count Upper Level 1 | 2.00 |
| Bathrooms Count Lower Level 1 | 1.00 |
| Bathrooms Count All Upper Levels | 2 |
| Bathrooms Count All Lower Levels | 1 |
| Above Grade Finished Area Source | Assessor |
| Above Grade Finished Area Unit Type | Square Feet |
| Total Baths | 4 |
Exterior Features
| Pool | No Pool |
|---|---|
| Water Source | Other |
| Total Parking Spaces | 6 |
| Garage Features | Garage - Front Entry |
| Type of Parking | Attached Garage,Driveway |
| Land Use Code | 011 |
| Foundation Details | Other |
| Water View Y/N | No |
| Lot Size Acres | 0.24 |
| Lot Size Source | Assessor |
| Waterfront Y/N | No |
| Land Assessed Value | 310000.00 |
| Navigable Water Y/N | No |
| Water Oriented Y/N | No |
| # of Attached Garage Spaces | 2 |
Amenities
- Foreclosure
- Views
- Short Sale
- New Construction
- Adult 55+
- Lease To Own
- No HOA Fees
- Furnished
- Primary On Main
- Air Conditioning
- Seller Finance
- Green
- Fixer Upper
- Horse
- Golf
- Fireplace
- Deck
- Garage
- Basement
- Pool
Property vs Single Family Average in 20171
Price
Taxes
Year Built
Visits
 © BRIGHT, All Rights Reserved
