
Open House Sat, Sep 19th 1:00 PM - 3:00 PM - Views
Address
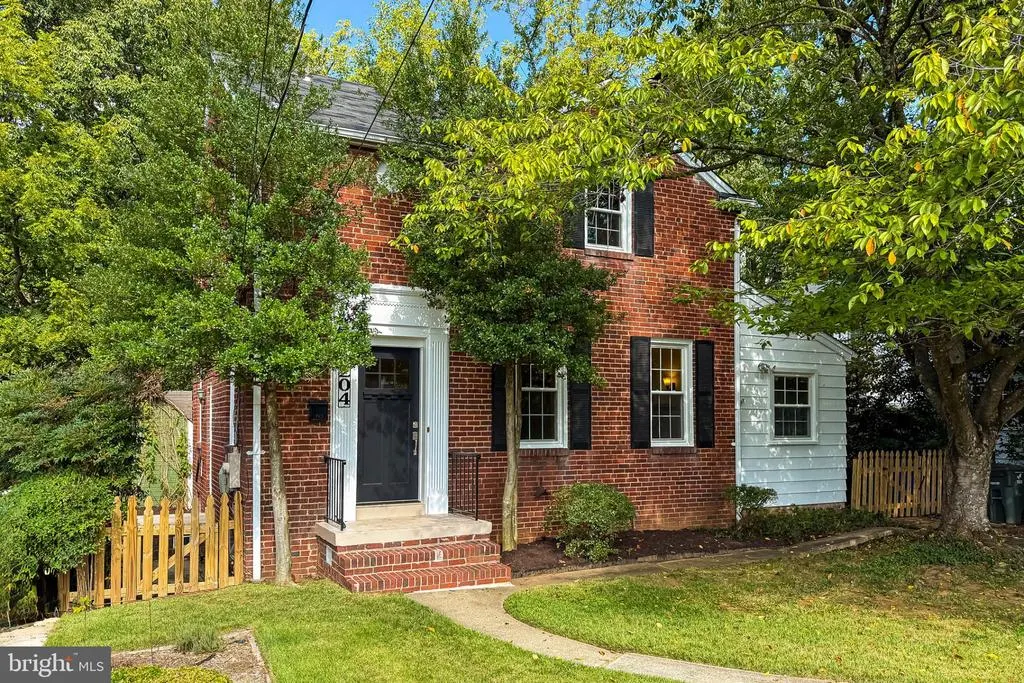
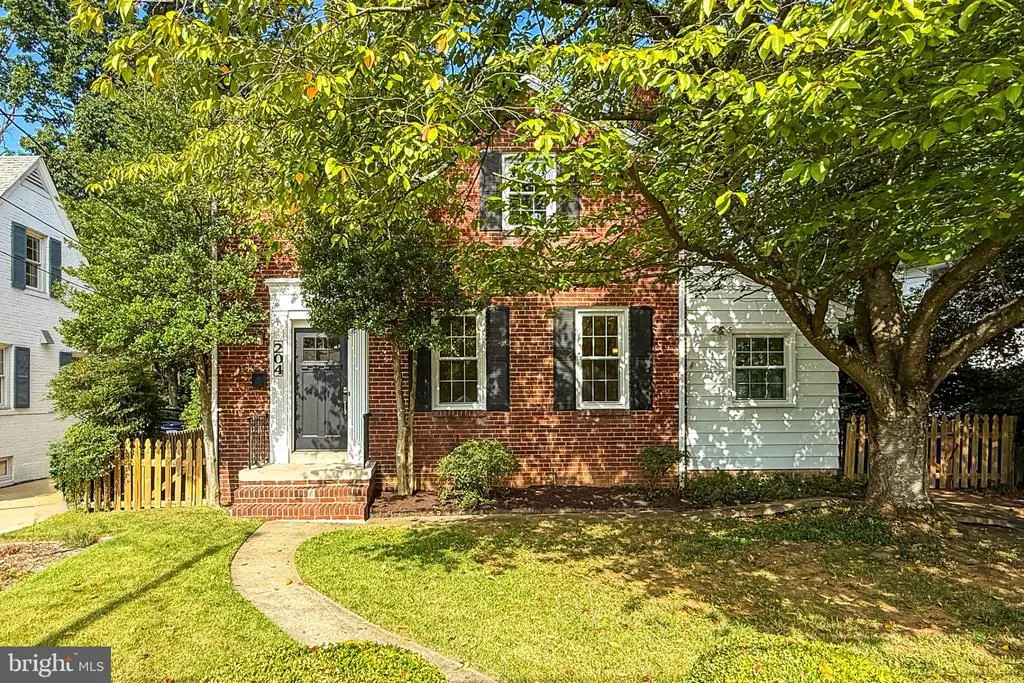
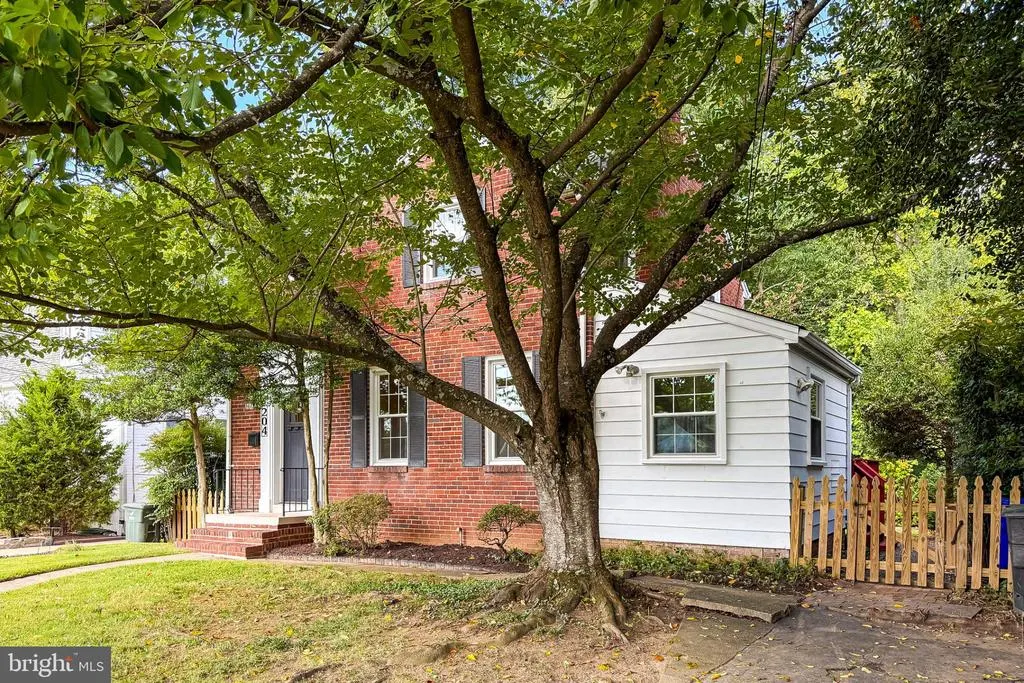
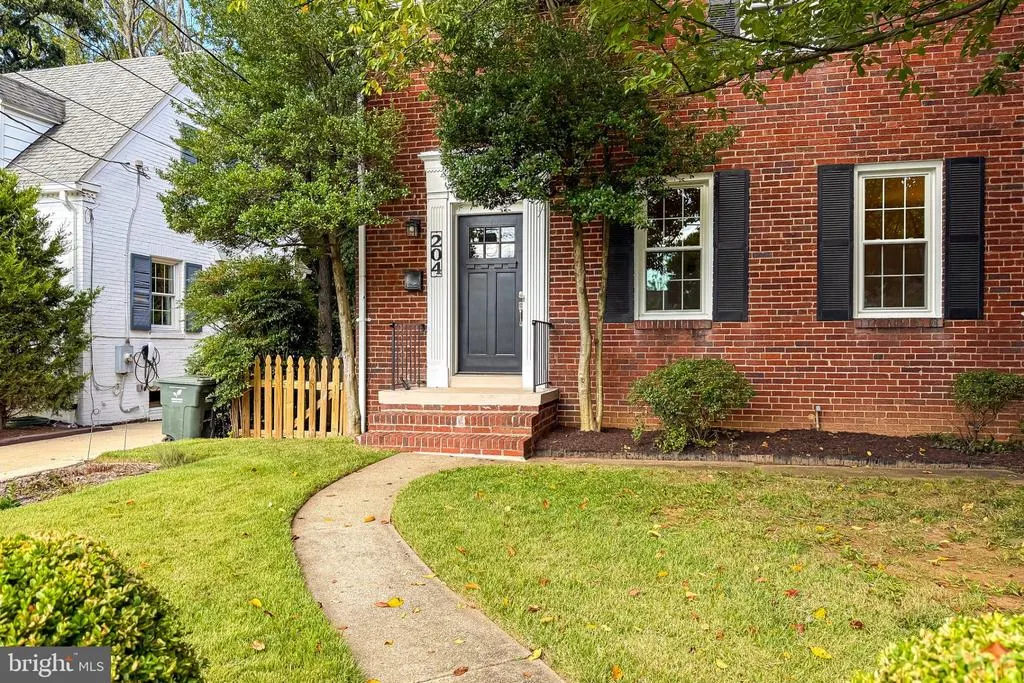
204 S Abingdon Street, Arlington, VA
Price
$ 895,000
Property Attributes
- MLS#VAAR2079724
- TypeSingle Family
- Listing Status ACTIVE
- CountyARLINGTON
- CityArlington
- NeighborhoodBarcroft
- Zip22204
- StyleColonial
- Year Built1941
- Taxes$ 9331
- Price$ 895,000
- Bedrooms3
- Full Bathrooms2
- Half Bathrooms1
- Sqr Footage1996
- Lot Size0.27 Acres
Data Source:
Bright MLS
Property Description
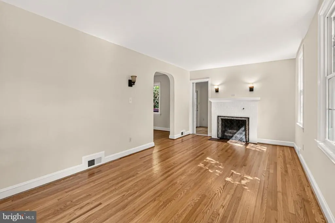
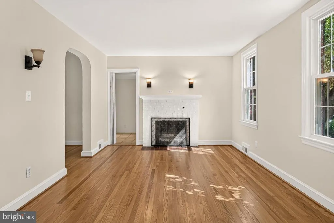
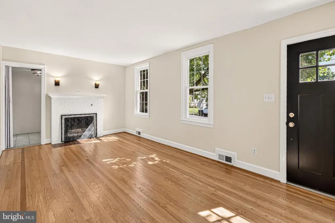
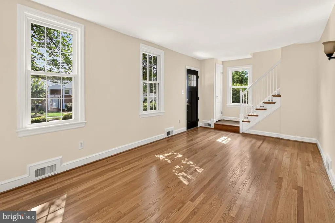
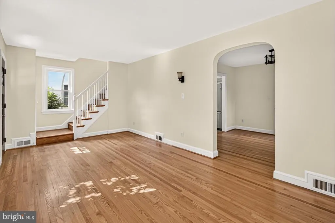
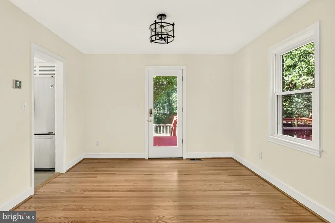
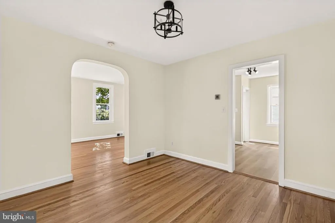
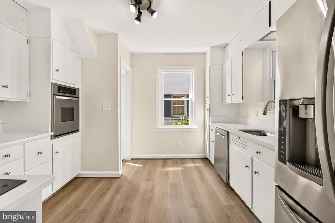
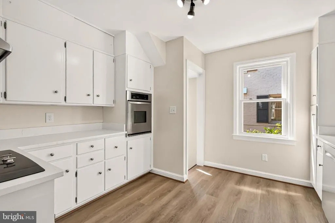
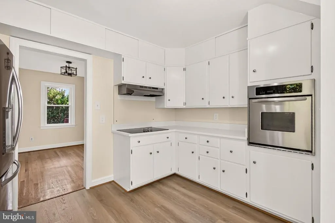
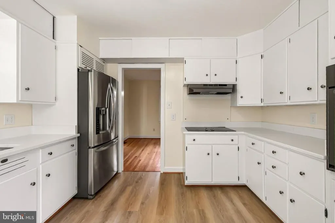
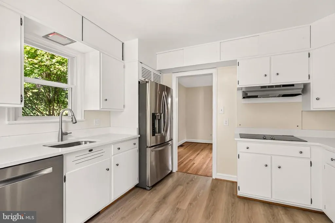
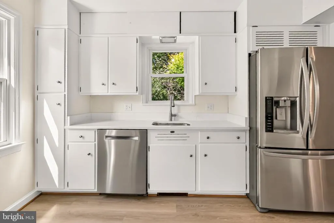
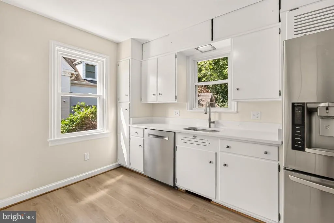
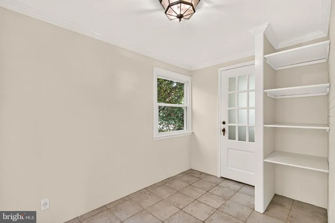
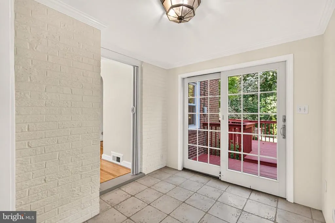
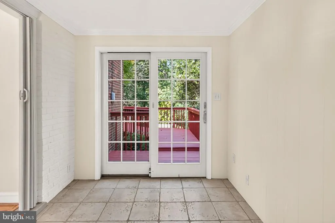
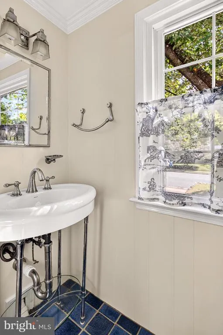
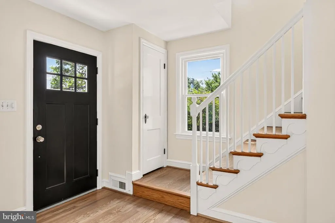
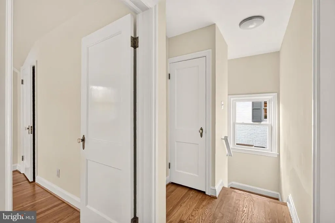
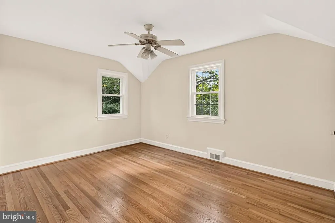
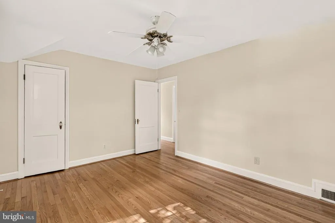
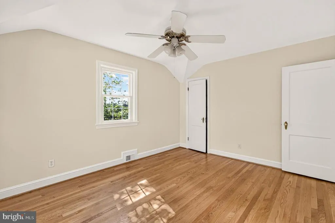
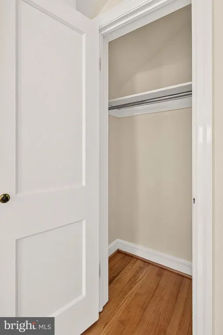
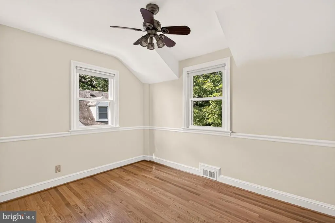
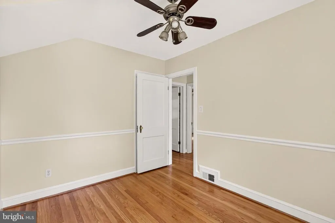
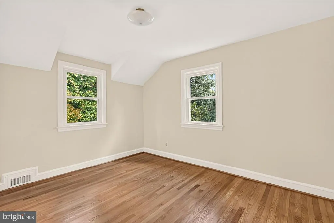
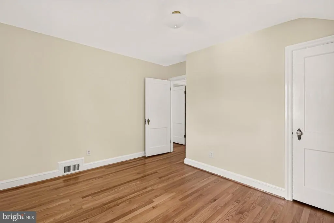
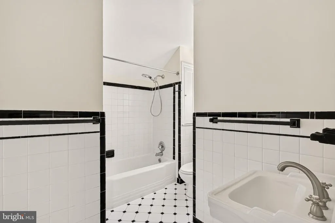
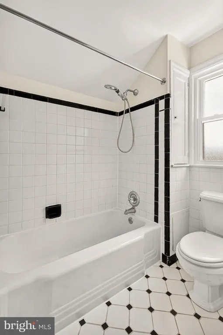
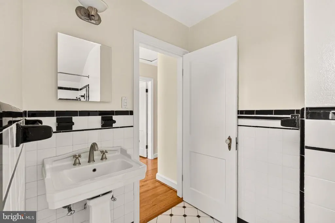
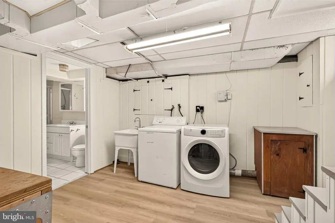
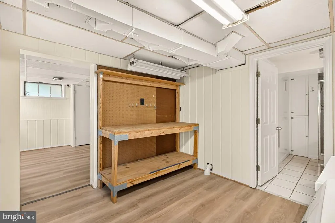
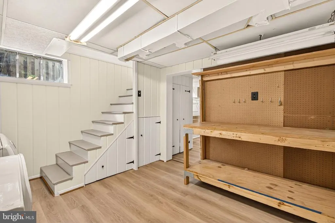
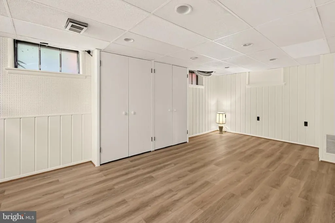
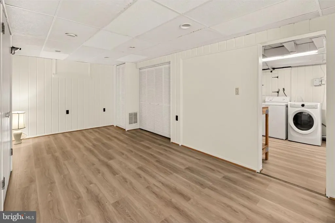
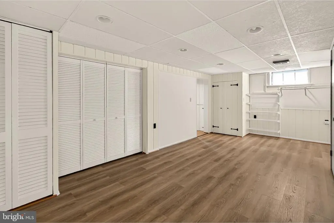
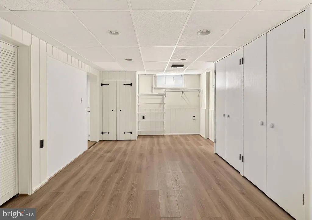
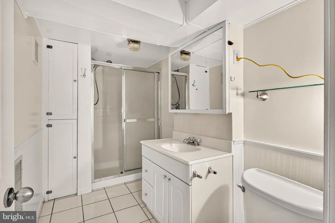
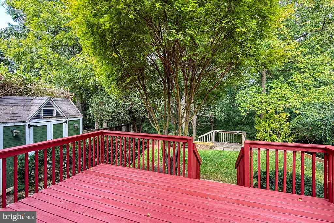
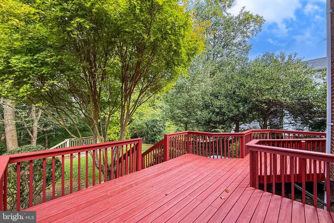
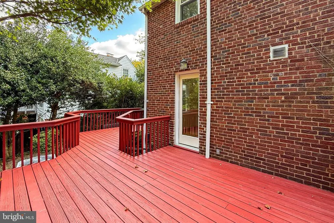
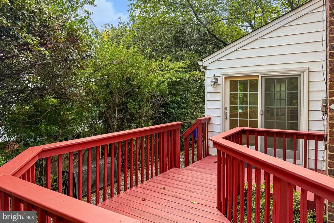
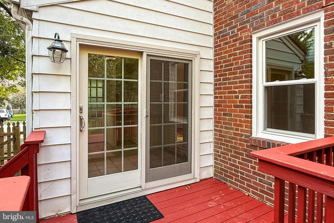
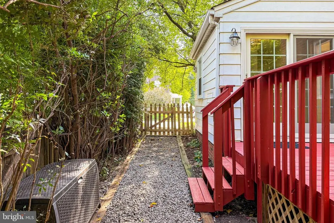
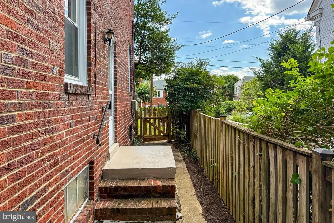
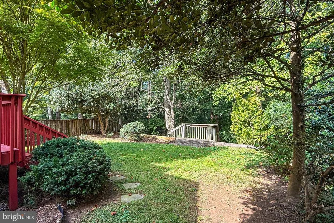
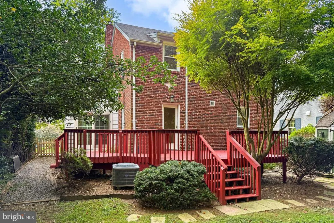
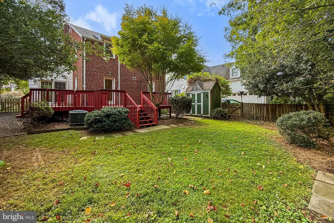
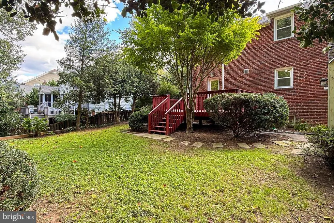
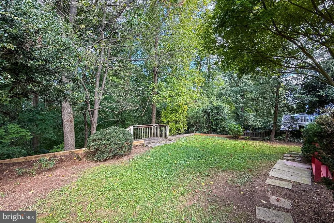
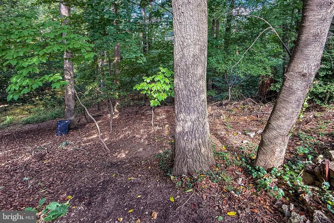
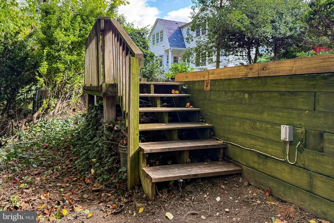
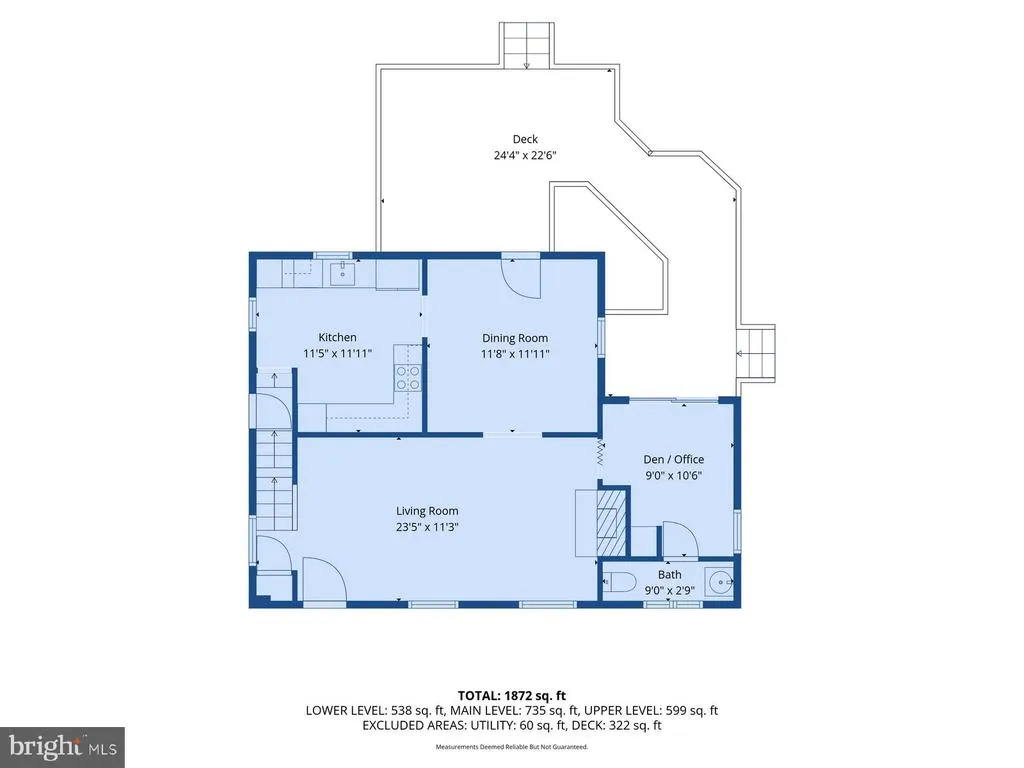
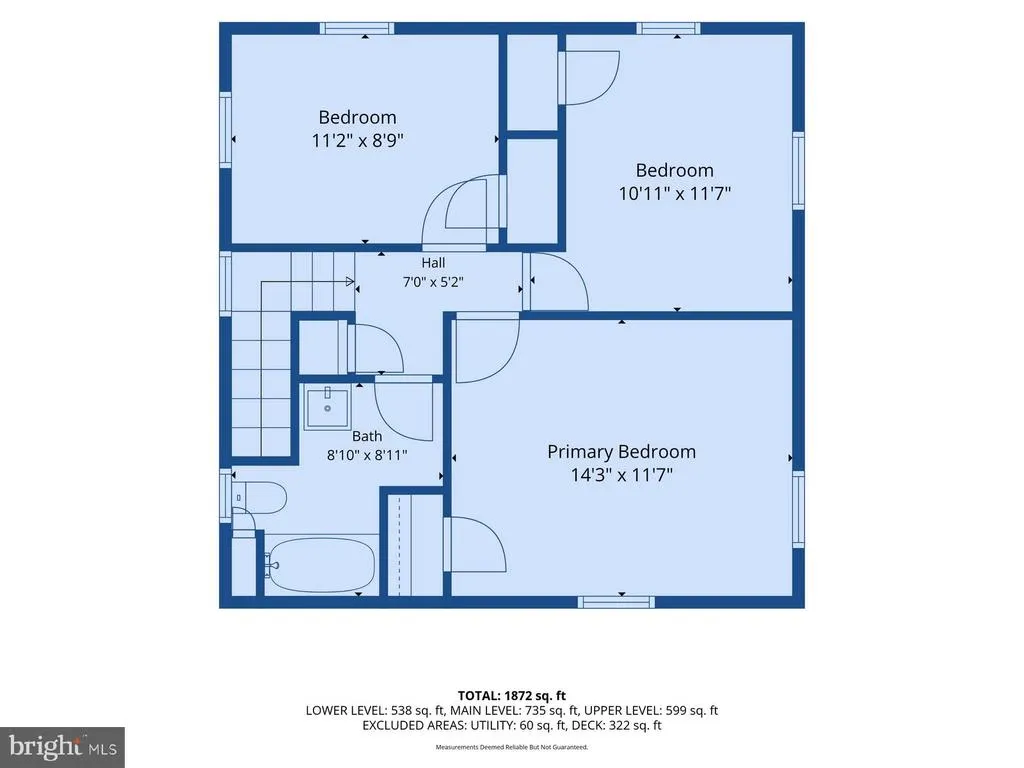
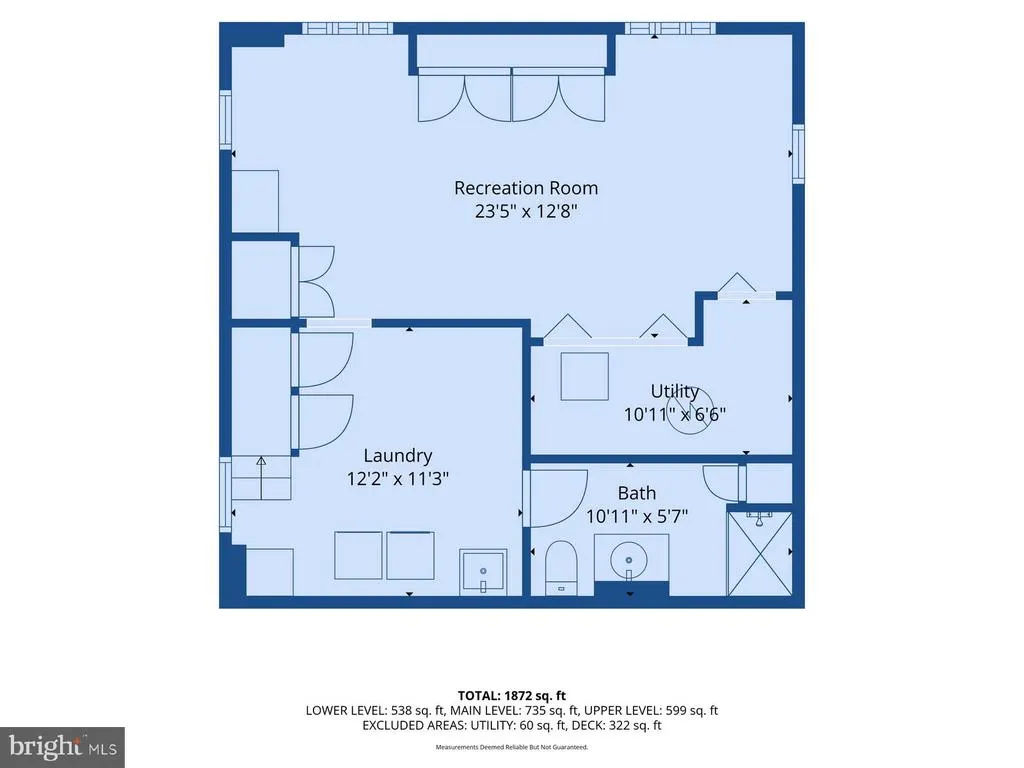
Enjoy turnkey living in this beautifully updated Colonial tucked into one of South Arlingtons most beloved neighborhoods. Set in sought after Barcroft, this home offers that rare blend of privacy, flexible living space, and calming treed viewsall while being moments from the best of Arlington. Backing directly to a wooded ravine, the setting feels peaceful and secluded, with nature greeting you from nearly every window. Inside, fresh paint, refinished hardwood floors, and a kitchen upgraded with new quartz counters and stainless steel appliances create a crisp, move in ready feel. The main level features a sunny living room with a fireplace, opening to a versatile den/study with a half bath and direct access to the rear deckperfect for work, reading, or quiet morning coffee. A formal dining room with French doors leads to a private wood deck overlooking the trees. Upstairs, youll find three comfortable bedrooms and a full bath. The lower level adds even more flexibility with a rec room, full bath, and laundry areaideal for guests, hobbies, or home office. Outside, a fenced rear yard with steps descending into the wooded ravine creates a true backyard retreata little slice of nature right in Arlington. Commuting is effortless with quick access to Rt. 50, the Pentagon, National Airport, and DC. Youre close to Ballston Metro, fine restaurants, and just minutes from the vibrant Shirlington dining scene and I 395. A nearby footpath connects you to South Aberdeen Street, the W&OD Trail, Glencarlyn Dog Park, and the playgroundan outdoor lovers dream. This is Barcroft at its best: a turnkey home, a serene setting, and unbeatable access to everything Arlington offers.
| Elementary School | Middle School | High School |
|---|---|---|
| Barcroft Elementary School | Kenmore Middle School | Wakefield High School |
| Price History | |
|---|---|
| 9/12/2026 | Listed $895,000 |
General Features
| Living Area | 1996 |
|---|---|
| Sewer | Public Sewer |
| Heating | Forced Air |
| Cooling | Central A/C |
| Possession | Settlement |
| Roof | Asphalt |
| Appliances | Dryer,Cooktop,Dishwasher,Disposal,Oven - Wall,Oven/Range - Electric,Range Hood,Refrigerator,Stainless Steel Appliances,Washer,Water Heater |
| Zoning | R-6 |
| Architectural Style | Colonial |
| Construction Materials | Brick |
| School District | ARLINGTON COUNTY PUBLIC SCHOOLS |
| Year Built | 1941 |
| View | Scenic Vista,Trees/Woods |
| Levels | 3 |
| Tax Year | 2026 |
| Ownership | Fee Simple |
| Cool Fuel | Electric |
| Accessibility | None |
| County | ARLINGTON |
| New Construction | No |
| Property Type | Residential |
| HOA | No |
| Subdivision Name | BARCROFT |
| Garage Y/N | No |
| Water Access Y/N | No |
| Other Structures | Above Grade,Below Grade |
| Total Rooms | 9 |
| Full Baths | 2 |
| Status | ACTIVE |
| Directions | From DC,West on RT. 50,turn South on Henderson Rd ramp. cross over Rt. 50,turn Left on Arlington Blvd Service Road and a quick right on S Abingdon St to 204 on your right. |
| City | ARLINGTON |
| Disclosures | Lead Based Paint - Federal,Prop Disclosure |
| Senior Community Y/N | No |
| Lot Size Units | Square Feet |
| Lot Size Square Feet | 11902.00 |
| Tax Assessed Value | 886100.0 |
| Tax Annual Amount | 9331.0 |
| Home Warranty Y/N | Yes |
| Property Condition | Very Good |
| Structure Type | Detached |
| Condo/Coop Association fee Y/N | No |
| Bathrooms Count Main Level | 1.00 |
| Price Per Sq Ft Total AG | 650.44 |
| Vacation Rental Y/N | No |
| Virtual Tour | https://vimeo.com/1227072134?share=copy&fl=sv&fe=ci |
| Total SQFT | 2021 |
| Standard Status | Active |
| Year Built Source | Estimated |
| Legal Subdivision | BARCROFT |
| Tax Lot | 135 |
Interior Features
| Interior Amenities | Bathroom - Tub Shower,Floor Plan - Traditional,Formal/Separate Dining Room,Upgraded Countertops,Wood Floors |
|---|---|
| Heating Fuel | Natural Gas |
| Basement | Connecting Stairway,Full,Partially Finished |
| Flooring | Ceramic Tile,Laminate Plank,Luxury Vinyl Plank,Vinyl |
| Total Fireplaces | 1 |
| Hot Water | Natural Gas |
| Basement (Y/N) | Yes |
| Heating Y/N | Yes |
| Window Features | Double Hung,Screens |
| Fireplace Y/N | Yes |
| Above Grade Finished Area | 1376 |
| Half Baths | 1 |
| Central Air Y/N | Yes |
| Total Bedrooms | 3 |
| Below Grade Finished Area | 620 |
| Room Type | Living Room,Dining Room,Primary Bedroom,Bedroom 2,Bedroom 3,Kitchen,Den,Laundry,Recreation Room,Utility Room,Bathroom 1,Bathroom 2 |
| Below Grade Finished Area Unit Type | Square Feet |
| LivingAreaSource | Estimated |
| Below Grade Unfin Area Units | Square Feet |
| Below Grade Unfin SQFT | 25 |
| Below Grade Unfin SQFT Source | Estimated |
| Below Grade Finished Area Source | Estimated |
| Bedrooms Count All Upper Levels | 3 |
| Bedrooms Count Upper Level 1 | 3 |
| Bathrooms Half Main Level | 1 |
| Bathrooms Full Upper Level 1 | 1 |
| Bathrooms Full Lower Level 1 | 1 |
| Bathrooms Full All Upper Levels | 1 |
| Bathrooms Full All Lower Levels | 1 |
| Bathrooms Count Upper Level 1 | 1.00 |
| Bathrooms Count Lower Level 1 | 1.00 |
| Bathrooms Count All Upper Levels | 1 |
| Bathrooms Count All Lower Levels | 1 |
| Above Grade Finished Area Unit Type | Square Feet |
| Total Baths | 3 |
Exterior Features
| Exterior Amenities | Sidewalks,Stone Retaining Walls |
|---|---|
| Pool | No Pool |
| Fencing | Picket,Chain Link |
| Lot Features | Backs to Trees,Front Yard,Private,Rear Yard |
| Water Source | Public |
| Type of Parking | Driveway,Off Street,On Street |
| Land Use Code | 026 |
| Foundation Details | Block |
| Water View Y/N | No |
| Lot Size Acres | 0.27 |
| Lot Size Source | Estimated |
| Waterfront Y/N | No |
| Road Responsibility | City/County |
| Land Assessed Value | 738100.00 |
| Navigable Water Y/N | No |
| Water Oriented Y/N | No |
Room Details
| Room | Dimensions | Level | Flooring | Details |
|---|---|---|---|---|
| Bathroom 1 | Upper 1 | |||
| Bathroom 2 | Lower 1 | Flooring - Ceramic Tile | ||
| Bedroom 2 | Upper 1 | Flooring - HardWood | ||
| Bedroom 3 | Upper 1 | Flooring - HardWood | ||
| Den | Main | Flooring - Ceramic Tile | ||
| Dining Room | Main | Flooring - HardWood | ||
| Kitchen | Main | Flooring - Luxury Vinyl Plank | ||
| Laundry | Lower 1 | Flooring - Ceramic Tile | ||
| Living Room | Main | Flooring - HardWood | ||
| Primary Bedroom | Upper 1 | Flooring - HardWood | ||
| Recreation Room | Lower 1 | Flooring - Luxury Vinyl Plank | ||
| Utility Room | Lower 1 |
Amenities
- Foreclosure
- Views
- Short Sale
- New Construction
- Adult 55+
- Lease To Own
- No HOA Fees
- Furnished
- Primary On Main
- Air Conditioning
- Seller Finance
- Green
- Fixer Upper
- Horse
- Golf
- Fireplace
- Deck
- Garage
- Basement
- Pool
Property vs Single Family Average in 22204
Price
Taxes
Year Built
Visits
 © BRIGHT, All Rights Reserved
