
Primary on Main

Address
2730 N Wakefield, Arlington, VA
Price
$ 1,249,000
Property Attributes
- MLS#VAAR2079232
- TypeSingle Family
- Listing Status ACTIVE
- CountyARLINGTON
- CityArlington
- NeighborhoodDonaldson Run
- Zip22207
- StyleBi-level
- Year Built1954
- Taxes$ 11940
- Price$ 1,249,000
- Bedrooms4
- Full Bathrooms3
- Half Bathrooms0
- Sqr Footage2263
- Lot Size0.26 Acres
Data Source:
Bright MLS
Property Description
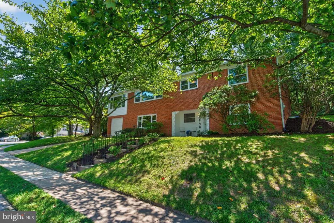
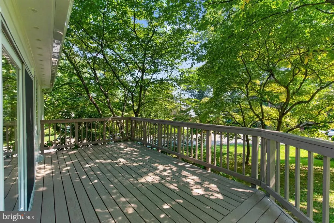
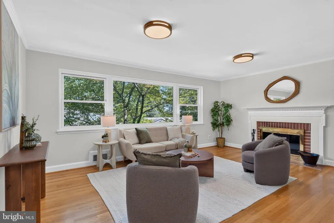
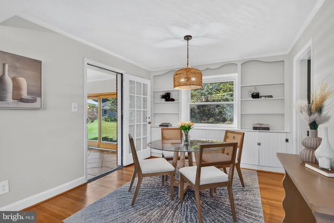
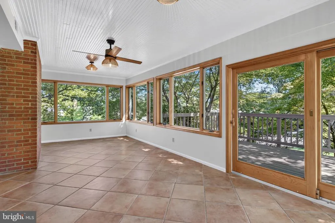
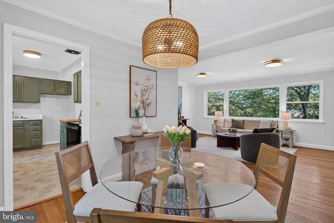
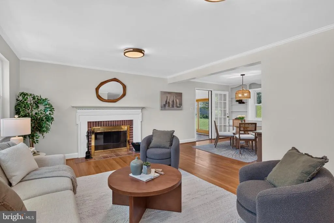
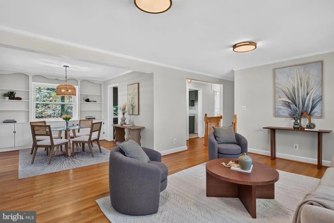
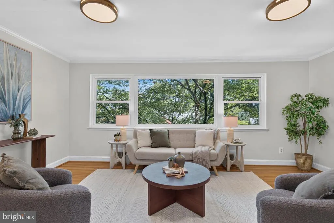
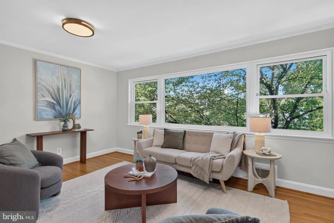
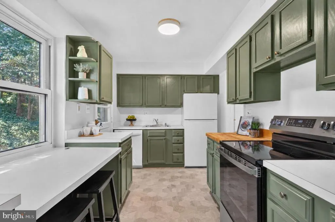
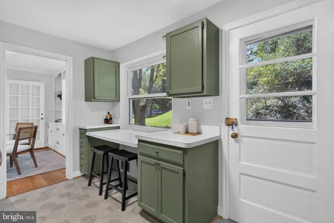
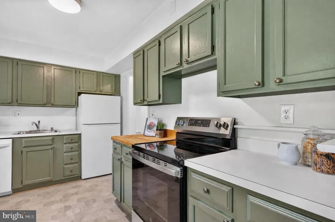
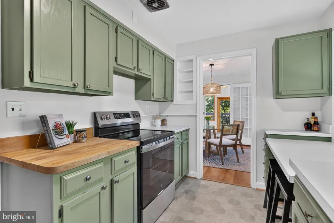
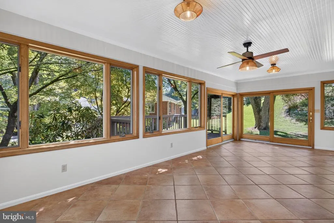
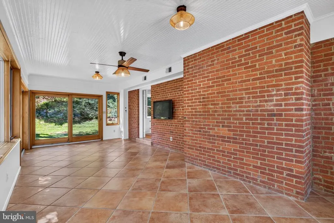
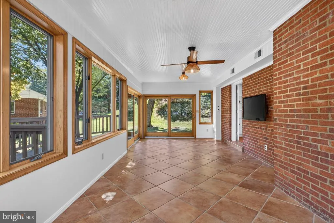
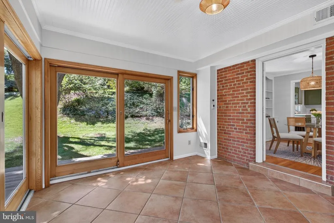
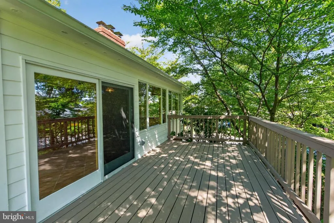
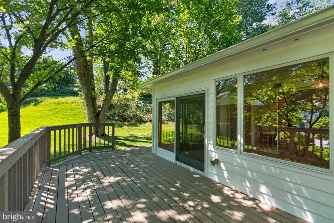
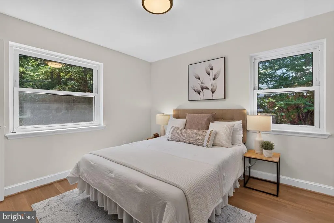
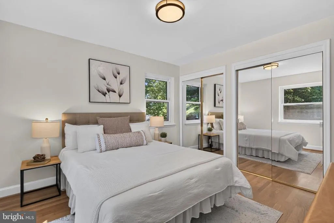
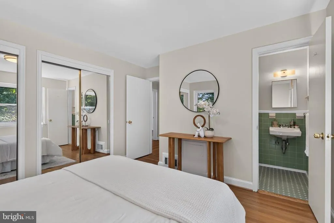
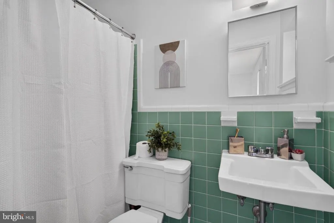
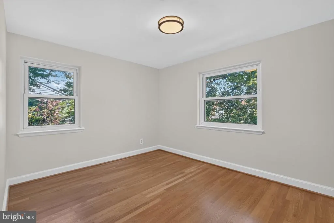
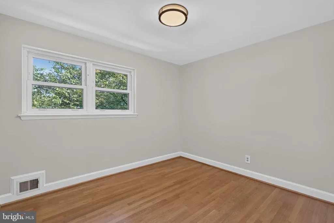
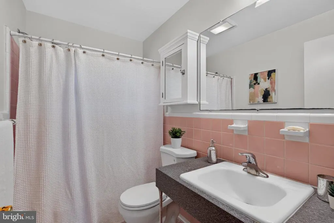
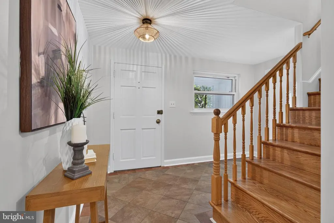
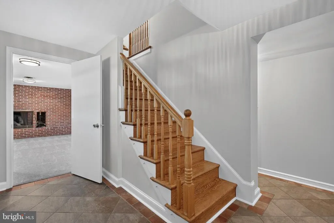
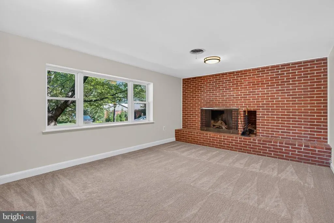
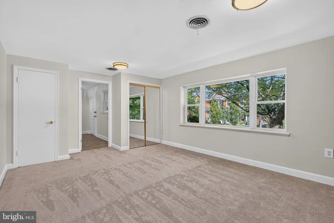
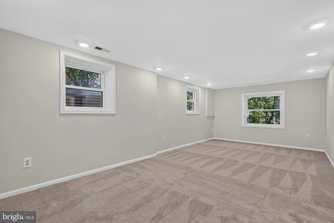
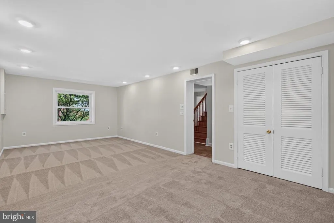
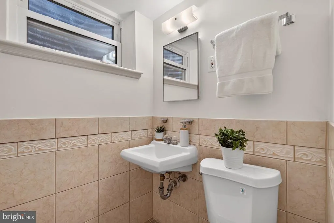
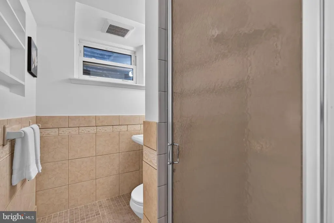
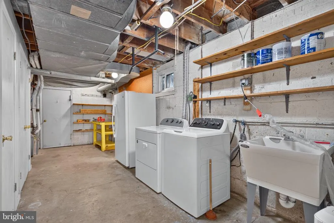
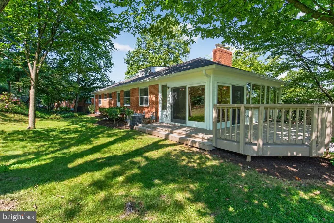
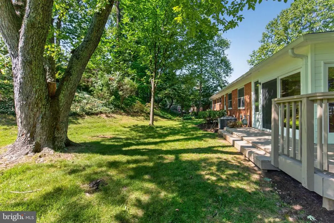
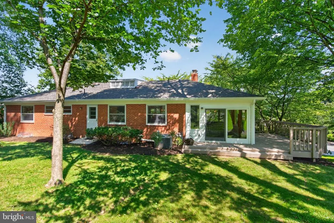
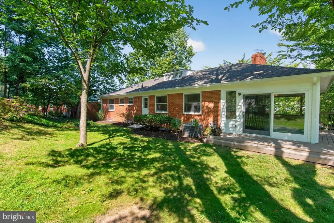
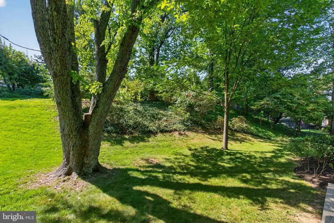
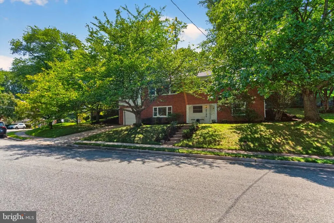
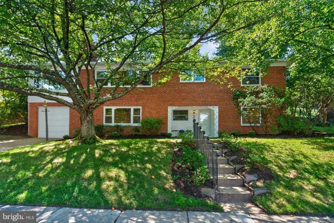
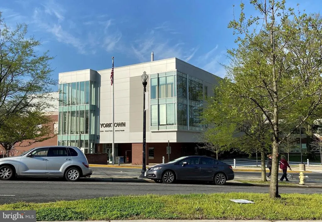
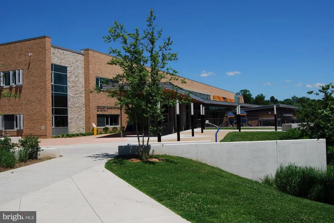
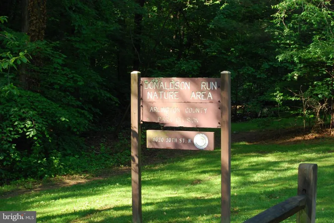
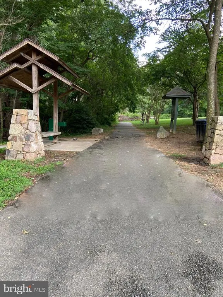
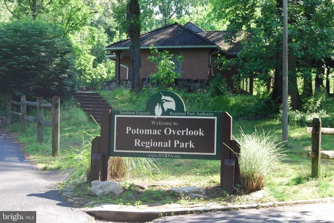
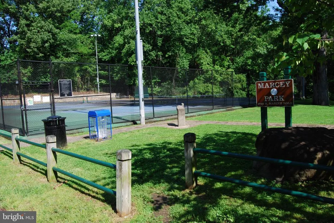
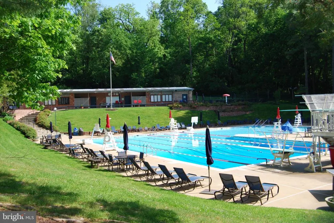
Welcome to Donaldson Run, where a peaceful neighborhood setting, abundant green space and an enviable North Arlington location come together. This solid Broyhill brick bi-level sits on a quiet no-through street in the Discovery Elementary, Williamsburg Middle and Yorktown High School pyramid. With 4 bedrooms, 3 full baths and a deep 1-car garage, this classic mid-century home is move-in ready with plenty of potential to make it your own. The sunroom over the garage has heated floors and Anderson windows making it usable year round as an office, playroom or den. The basement provides opportunities to turn a jumbo sized 4th bedroom into two rooms that might become a 5th bedroom, a guest room, gym, and/or office. 2026 improvements include fresh paint, refinished hardwood floors, exterior trim painting, new carpet, updated lighting, a new refrigerator. Major systems and appliances have also been recently updated: 2024 new roof with warranty, 2024 Carrier gas furnace, 2024 kitchen range, 2025 washer, 2022 dishwasher, 2021 dryer, 2019 A/C condenser, 2019 water heater. 1 year HVAC service contract in place conveys. Enjoy the Donaldson Run lifestyle with easy access to the Donaldson Run Trail, Potomac Overlook Regional Park, nature center, tennis courts, trails. This home is zoned for the Donaldson Run Recreation Association pool. The quiet no-through-street setting fosters a true neighborhood feel, complete with annual July 4th block party and Halloween meet up. And when it's time to head to the city, enjoy a quick commute to Washington, DC, or Tysons while remaining close to Arlington's restaurants, shopping and everyday conveniences. Love the home as it is or explore its expansion potential such as extending the rear bedroom to create a larger primary suite, opening up kitchen to the dining area, or even adding an upper level. This solid brick home provides a wonderful opportunity to enjoy the best of North Arlingtonnature, community, convenience and an easy connection to DCall from one special neighborhood.
| Elementary School | Middle School | High School |
|---|---|---|
| Discovery Elementary School | Williamsburg Middle School | Yorktown High School |
| Price History | |
|---|---|
| 9/4/2026 | Listed $1,249,000 |
General Features
| Living Area | 2263 |
|---|---|
| Sewer | Public Sewer |
| Heating | Forced Air |
| Cooling | Central A/C |
| Possession | Negotiable,Immediate |
| Roof | Architectural Shingle |
| Zoning | R-10 |
| Garage Spaces | 1.00 |
| Patio/Porch Features | Deck(s),Porch(es) |
| Architectural Style | Bi-level |
| Construction Materials | Brick Veneer |
| School District | ARLINGTON COUNTY PUBLIC SCHOOLS |
| Year Built | 1954 |
| Levels | 2 |
| Tax Year | 2026 |
| Ownership | Fee Simple |
| Cool Fuel | Electric |
| Accessibility | None |
| County | ARLINGTON |
| New Construction | No |
| Property Type | Residential |
| HOA | No |
| Subdivision Name | DONALDSON RUN |
| Garage Y/N | Yes |
| Water Access Y/N | No |
| Other Structures | Above Grade,Below Grade |
| Transportation | Bus Stop less than 1 mile,Airport less than 10 miles,Metro/Subway Station 1 to 3 miles |
| Full Baths | 3 |
| Status | ACTIVE |
| Directions | From N Glebe Road,turn east onto N 26th Street. Turn left at stop sign onto N Wakefield St. |
| City | ARLINGTON |
| Senior Community Y/N | No |
| Lot Size Units | Square Feet |
| Lot Size Square Feet | 11304.00 |
| Tax Assessed Value | 1133900.0 |
| Tax Annual Amount | 11940.0 |
| Structure Type | Detached |
| Condo/Coop Association fee Y/N | No |
| Bathrooms Full Main Level | 1 |
| Bathrooms Count Main Level | 1.00 |
| Above Grade Unfin SQFT | 264 |
| Price Per Sq Ft Total AG | 551.92 |
| Vacation Rental Y/N | No |
| Virtual Tour | https://my.matterport.com/show/?m=adjS8Hdz45k |
| Total SQFT | 2527 |
| Standard Status | Active |
| Year Built Source | Assessor |
| Legal Subdivision | BROYHILL FOREST/HILLS |
| Tax Lot | 45 |
Interior Features
| Interior Amenities | Attic,Attic/House Fan,Entry Level Bedroom,Primary Bath(s),Wood Floors |
|---|---|
| Heating Fuel | Natural Gas |
| Basement | Daylight,Full,Connecting Stairway,Front Entrance,Garage Access,Improved |
| Total Fireplaces | 2 |
| Fireplace Features | Wood |
| Hot Water | Natural Gas |
| Basement (Y/N) | Yes |
| Heating Y/N | Yes |
| Fireplace Y/N | Yes |
| Above Grade Finished Area | 2263 |
| Central Air Y/N | Yes |
| Total Bedrooms | 4 |
| Room Type | Living Room,Dining Room,Primary Bedroom,Bedroom 2,Bedroom 3,Bedroom 4,Kitchen,Family Room,Foyer,Sun/Florida Room,Laundry,Bathroom 2,Bathroom 3,Primary Bathroom |
| Main Level Bedrooms | 1 |
| Below Grade Finished Area Unit Type | Square Feet |
| LivingAreaSource | Estimated |
| Laundry Type | Has Laundry |
| Below Grade Unfin Area Units | Square Feet |
| Below Grade Unfin SQFT Source | Assessor |
| Below Grade Finished Area Source | Assessor |
| Bedrooms Count All Upper Levels | 3 |
| Bedrooms Count Upper Level 1 | 3 |
| Bathrooms Full Upper Level 1 | 2 |
| Bathrooms Full All Upper Levels | 2 |
| Bathrooms Count Upper Level 1 | 2.00 |
| Bathrooms Count All Upper Levels | 2 |
| Above Grade Unfin Area Units | Square Feet |
| Above Grade Unfin SQFT Source | Estimated |
| Above Grade Finished Area Source | Estimated |
| Above Grade Finished Area Unit Type | Square Feet |
| Total Baths | 3 |
Exterior Features
| Pool | No Pool |
|---|---|
| Water Source | Public |
| Total Parking Spaces | 2 |
| Garage Features | Additional Storage Area,Garage - Front Entry,Garage Door Opener,Oversized |
| Type of Parking | Attached Garage,Driveway,On Street |
| Foundation Details | Block |
| Water View Y/N | No |
| Lot Size Acres | 0.26 |
| Lot Size Source | Assessor |
| Waterfront Y/N | No |
| Land Assessed Value | 938600.00 |
| Navigable Water Y/N | No |
| Water Oriented Y/N | No |
| # of Attached Garage Spaces | 1 |
Room Details
| Room | Dimensions | Level | Flooring | Details |
|---|---|---|---|---|
| Bathroom 2 | Upper 1 | |||
| Bathroom 3 | Main | |||
| Bedroom 2 | Upper 1 | |||
| Bedroom 3 | Upper 1 | |||
| Bedroom 4 | Main | |||
| Dining Room | Upper 1 | |||
| Family Room | Main | |||
| Foyer | Main | |||
| Kitchen | Upper 1 | |||
| Laundry | Main | |||
| Living Room | Upper 1 | |||
| Primary Bathroom | Upper 1 | |||
| Primary Bedroom | Upper 1 | |||
| Sun/Florida Room | Upper 1 |
Amenities
- Foreclosure
- Views
- Short Sale
- New Construction
- Adult 55+
- Lease To Own
- No HOA Fees
- Furnished
- Primary On Main
- Air Conditioning
- Seller Finance
- Green
- Fixer Upper
- Horse
- Golf
- Fireplace
- Deck
- Garage
- Basement
- Pool
Property vs Single Family Average in 22207
Price
Taxes
Year Built
Visits
 © BRIGHT, All Rights Reserved
